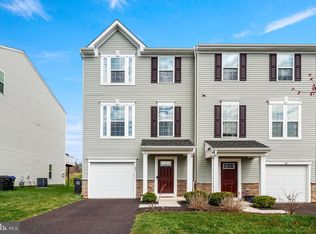
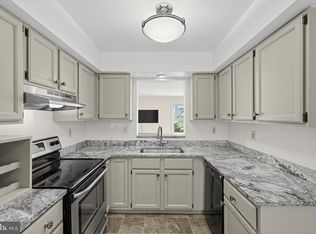
HOME FOR THE HOLIDAYS! Kick off the holiday season in this beautiful, well-maintained 3-bedroom, 2.5-bath townhouse offering more than 1,600 square feet of living space, a versatile lower-level flex room, and an attached garage with interior access. Just beyond the backyard, private access leads directly to the Indy Trail, with convenient access to the Schuylkill River Trail and nearby recreation. The lower level includes a versatile flex room with a sliding glass door, direct access to the rear yard, and abundant natural light. A powder room, attached garage with convenient interior access, and additional storage complete the lower level. The main level features an open, bright, inviting layout with an eat-in kitchen offering a center island, stainless steel appliances, a pantry, and an adjoining dining area. A sliding glass door leads to the newer TimberTech AZEK deck, creating an extension of the living space outdoors. The adjoining family room provides a comfortable gathering space and flows seamlessly from the kitchen and dining area. Notable improvements include a water heater (2022), TimberTech AZEK deck (2022), and dishwasher (2024). Upstairs, the primary suite features a walk-in closet and private bath with a walk-in shower and double vanity. Two additional bedrooms provide flexible space for a variety of needs. A convenient laundry area with washer and dryer, along with a hall bath, completes this floor. Main highlight is the nearby Indy Trail and future Independence Park, which are directly and privately accessible from the property. The approximately two-mile Indy Trail loop connects to the Schuylkill River Trail system via a short connector road, providing access to miles of walking, running, and biking opportunities, including connections toward downtown Royersford, Phoenixville, and other destinations along the Schuylkill River. Note: For more information about Independence Park and Indy Trail, visit the East Vincent Township website. Washington Square offers a neighborhood playground located just across the street from the home, plenty of green space, and Ducklings Early Learning Center at the entrance to the community, adding to the everyday convenience of this location.
For sale
$415,000
633 Columbus Dr, Spring City, PA 19475
3beds
1,620sqft
Single Family Residence
Built in 2018
867 Square Feet Lot
$-- Zestimate®
$256/sqft
$162/mo HOA
What's special
Versatile lower-level flex roomPlenty of green spaceAbundant natural lightOpen bright inviting layoutAdditional storageHall bathPowder room
- 19 days
- 588
- 44
Zillow last checked:
Listing updated:
Listed by:
Erika Muto 610-241-2185,
Realty One Group Restore - Collegeville (215) 828-5330
Source: Bright MLS,MLS#: PACT2135738
Facts & features
Interior
Bedrooms & bathrooms
- Bedrooms: 3
- Bathrooms: 3
- Full bathrooms: 2
- 1/2 bathrooms: 1
- Main level bathrooms: 1
Rooms
- Room types: Living Room, Primary Bedroom, Bedroom 2, Kitchen, Family Room, Foyer, Bedroom 1, Laundry, Other, Utility Room, Primary Bathroom, Full Bath, Half Bath
Primary bedroom
- Features: Ceiling Fan(s), Flooring - Carpet, Walk-In Closet(s)
- Level: Upper
Bedroom 1
- Features: Flooring - Carpet
- Level: Upper
Bedroom 2
- Features: Flooring - Carpet
- Level: Upper
Primary bathroom
- Features: Double Sink, Bathroom - Walk-In Shower
- Level: Upper
Family room
- Features: Flooring - Carpet
- Level: Upper
Foyer
- Level: Main
Other
- Features: Bathroom - Tub Shower
- Level: Upper
Half bath
- Level: Main
Kitchen
- Features: Breakfast Bar, Kitchen Island, Dining Area, Recessed Lighting, Pantry
- Level: Upper
Laundry
- Level: Upper
Living room
- Features: Flooring - Carpet, Recessed Lighting
- Level: Main
- Area: 190 Square Feet
- Dimensions: 10 X 19
Other
- Features: Balcony Access
- Level: Upper
Utility room
- Level: Main
Heating
- Forced Air, Natural Gas
Cooling
- Central Air, Electric
Appliances
- Included: Built-In Range, Dishwasher, Disposal, Dryer, Microwave, Refrigerator, Washer, Water Heater, Electric Water Heater
- Laundry: Upper Level, Laundry Room
Features
- Attic, Bathroom - Tub Shower, Bathroom - Walk-In Shower, Family Room Off Kitchen, Eat-in Kitchen, Ceiling Fan(s), Kitchen Island, Pantry, Primary Bath(s), Walk-In Closet(s)
- Flooring: Carpet, Hardwood, Wood
- Doors: Sliding Glass
- Has basement: No
- Has fireplace: No
Interior area
- Total structure area: 1,620
- Total interior livable area: 1,620 sqft
- Finished area above ground: 1,620
- Finished area below ground: 0
Video & virtual tour
Property
Parking
- Total spaces: 1
- Parking features: Garage Faces Front, Garage Door Opener, Inside Entrance, Attached, Driveway
- Attached garage spaces: 1
- Has uncovered spaces: Yes
Accessibility
- Accessibility features: None
Features
- Levels: Three
- Stories: 3
- Patio & porch: Deck
- Exterior features: Sidewalks
- Pool features: None
Lot
- Size: 867 Square Feet
- Features: Rear Yard, Backs to Trees
Details
- Additional structures: Above Grade, Below Grade
- Parcel number: 2101 0302
- Zoning: RESID
- Special conditions: Standard
Construction
Type & style
- Home type: SingleFamily
- Architectural style: Traditional
- Property subtype: Single Family Residence
- Attached to another structure: Yes
Materials
- Vinyl Siding
- Foundation: Concrete Perimeter
- Roof: Shingle
Condition
- New construction: No
- Year built: 2018
Utilities & green energy
- Sewer: Public Sewer
- Water: Public
- Utilities for property: Electricity Available, Natural Gas Available
Community & HOA
Community
- Subdivision: Washington Square
HOA
- Has HOA: Yes
- Amenities included: Jogging Path, Tot Lots/Playground
- Services included: Common Area Maintenance, Maintenance Grounds, Snow Removal, Trash, Road Maintenance, Other
- HOA fee: $162 monthly
- HOA name: ASSOCIA MID-ATLANTIC - WASHINGTON SQUARE COMMUNITY
Location
- Region: Spring City
- Municipality: EAST VINCENT TWP
Financial & listing details
- Price per square foot: $256/sqft
- Tax assessed value: $167,630
- Annual tax amount: $7,478
- Date on market: 9/18/2026
- Listing agreement: Exclusive Right To Sell
- Listing terms: Cash,FHA,VA Loan,Conventional
- Inclusions: Washer, Dryer, Refrigerator, All Curtain Rods Only; Lower Level: Pull-up Bar, Trx Wall Hooks, Hooks For Gym, Shelves In The Garage (all In As-is Condition With No Monetary Value).
- Exclusions: All Curtains Throughout The Home.
- Ownership: Fee Simple
Estimated market value
Not available
Estimated sales range
Not available
Not available
Price history
| Date | Event | Price |
|---|---|---|
| 9/18/2026 | Listed for sale | $415,000+27.5%$256/sqft |
Source:  Bright MLS #PACT2135738 Report a problem Bright MLS #PACT2135738 Report a problem | ||
| 12/30/2021 | Sold | $325,500+5%$201/sqft |
Source: Bright MLS #PACT2011718 Report a problem | ||
| 11/30/2021 | Pending sale | $310,000$191/sqft |
Source: Bright MLS #PACT2011718 Report a problem | ||
| 11/25/2021 | Listed for sale | $310,000+18.2%$191/sqft |
Source: Bright MLS #PACT2011718 Report a problem | ||
| 8/13/2018 | Sold | $262,235$162/sqft |
Source: Public Record Report a problem | ||
Public tax history
| Year | Property taxes | Tax assessment |
|---|---|---|
| 2026 | $7,296 +2.1% | $167,630 |
| 2025 | $7,147 +1.5% | $167,630 |
| 2024 | $7,045 +2.3% | $167,630 |
| 2023 | $6,885 +2.3% | $167,630 +0.8% |
| 2022 | $6,731 +2.2% | $166,270 |
| 2021 | $6,588 +142.1% | $166,270 |
| 2020 | $2,722 -56.6% | $166,270 |
| 2019 | $6,269 | $166,270 |
Find assessor info on the county website
Monthly payment
Est. payment
Payment breakdown
Explore the cost of this home by adjusting the details. Changes won't be saved.Climate risks
Neighborhood: 19475
Nearby schools
Schools provided by the listing agent
- Elementary: East Coventry
- Middle: Owen J Roberts
- High: Owen J Roberts
- District: Owen J Roberts
Source: Bright MLS. This data may not be complete. We recommend contacting the local school district to confirm school assignments for this home.
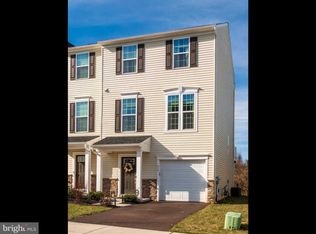

Similar homes
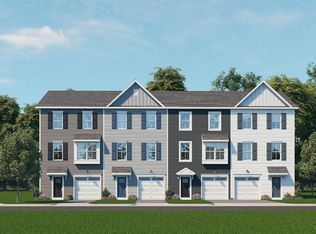
- $429,9903 bd3 ba1.9k sqft502 Park Rd, Spring City, PA 19475New Construction
 Bright MLS
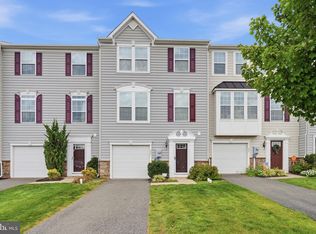
 - $375,0003 bd3 ba2k sqft225 Tulip Ln, Gilbertsville, PA 19525For Sale
 MLS ID #PAMC2194806, Richelle Richet-Deane, Realty One Group Restore - Collegeville. Bright MLS
 - $395,0003 bd3 ba1.2k sqft16 Oak St, Phoenixville, PA 19460For Sale
 MLS ID #PACT2133714, Teresa Visconto, Peters Gordon Realty Inc. Bright MLS
 - $399,9003 bd3 ba2k sqft2901 Doris Ct, Phoenixville, PA 19460For Sale
 MLS ID #PACT2134278, Deanna Albanese, Long & Foster Real Estate, Inc.. Bright MLS
 - $525,0003 bd3 ba2.3k sqft616 Jennifer Ln, Gilbertsville, PA 19525For SaleMLS ID #PAMC2195634, Kyle McKnett, Long & Foster Real Estate, Inc.. Bright MLS
- $365,0003 bd3 ba1.8k sqft155 Stone Hill Dr, Pottstown, PA 19464For SaleMLS ID #PAMC2193946, Tina Singleton, Realty One Group Restore - Collegeville. Bright MLS
- $384,9003 bd3 ba1.5k sqft140 Nelson Ln, Pottstown, PA 19464For SaleMLS ID #PAMC2191888, Mariel Gniewoz, Keller Williams Real Estate-Montgomeryville. Bright MLS
- $449,9003 bd2 ba1.9k sqft970 Gravel Pike, Schwenksville, PA 19473For SaleMLS ID #PAMC2194200, Callie Kimmel, Redfin Corporation. Bright MLS
- $419,9003 bd3 ba1.5k sqftProvidence View, Collegeville, PA 19426For SaleMLS ID #PAMC2191252, Concetta Stefani, Coldwell Banker Hearthside. Bright MLS
- $459,9003 bd4 ba2k sqft325 Schmidt Rd, Phoenixville, PA 19460For SaleMLS ID #PACT2127926, Ed Sudol, RE/MAX Main Line-Kimberton. Bright MLS
- $464,9003 bd2 ba1.7k sqft222 Yocom Rd, Douglassville, PA 19518For SaleMLS ID #PABK2077092, Dave Hinkel, Coldwell Banker Realty. Bright MLS
- $412,0003 bd2 ba1.6k sqft114 Lewisville Ct #2907, Phoenixville, PA 19460For SaleMLS ID #PACT2129948, Andrea Heskett, Chris James Hector Realty. Bright MLS
- $447,5003 bd3 ba1.8k sqft6 Zinc Ln, Phoenixville, PA 19460New ConstructionBright MLS
- $374,9993 bd3 ba1.9k sqft30 N Savanna Dr, Pottstown, PA 19465For SaleMLS ID #PACT2132152, Lewis Nixon, Keller Williams Real Estate - West Chester. Bright MLS
- $429,9003 bd3 ba2.3k sqft123 Granite Ln #8, Chester Springs, PA 19425For SaleMLS ID #PACT2136528, Mr. Gary A Mercer SR., LPT Realty, LLC. Bright MLS
- $435,0003 bd3 ba1.7k sqft81 Chadwick Cir, Norristown, PA 19403For SaleMLS ID #PAMC2193850, Kimberly Chadwick, Keller Williams Realty Group. Bright MLS
- $489,9003 bd3 ba2k sqft125 Larrabee Way, Royersford, PA 19468For SaleMLS ID #PAMC2193816, Eric Rehling, RE/MAX Ready. Bright MLS
- $514,9003 bd3 ba2.2k sqft204 Spring Ln, Royersford, PA 19468For SaleMLS ID #PAMC2193270, Mr. Gary A Mercer SR., LPT Realty, LLC. Bright MLS
- $450,0003 bd3 ba1.9k sqft4 Dunkirk Ct, Norristown, PA 19403For SaleMLS ID #PAMC2191600, Joymarie DeFruscio, Keller Williams Realty Group. Bright MLS
- $475,0003 bd3 ba1.9k sqft331 Foundry St, Phoenixville, PA 19460For SaleMLS ID #PACT2132706, Lori Grier, Coldwell Banker Realty. Bright MLS
