Skip main navigation
Sold for $510,000
  • $510,000

    633 Copper Cir, Lewisberry, PA 17339

    4beds
    3,417sqft
    Single Family Residence
    Built in 1997
    0.27 Acres Lot
    $515,300 Zestimate®
    $149/sqft
    $2,859 Estimated rent

    Home value

    $515,300

    $484,000 - $546,000

    $2,859/mo

    Zestimate® history
    Loading
    Loading...

    Owner options

    List your home for rent

    $2,859/mo

    Rent Zestimate®

    Find your next renter with Zillow Rental Manager. Plus, with online applications, you can quickly screen prospective tenants – for free.

    Learn more

    $2,859/mo

    Rent Zestimate®

    Refinance and save

    $3,553/mo

    Est. payment

    Refinancing to a lower rate could help reduce your monthly payments and save thousands over the life of the loan.

    See today's rates

    $3,553/mo

    Est. payment

    Explore your selling options

    Work with a Zillow partner agent

    Leverage their expertise and Zillow's premium Showcase listings to get your home seen by more buyers.

    Get started

    List with your own agent

    Get your home in front of millions of buyers by listing it on Zillow.

    Learn how to do it

    Sell it yourself

    Take full control of how buyers see your home on Zillow by listing For Sale by Owner (FSBO).

    List your home

    What's special

    Gas fireplaceAbundant natural lightSolid oak cabinetryGas rangeWelcoming two-story foyerFirst-floor laundry roomExceptional natural light throughout
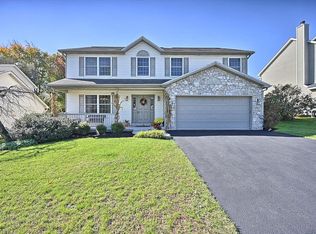
    Step into this beautifully maintained and thoughtfully updated home featuring a highly desirable first-floor primary suite and exceptional natural light throughout. A welcoming two-story foyer leads into an open and airy floor plan with hardwood floors throughout most of the main level, creating a warm and inviting atmosphere. The spacious living room with cathedral ceilings and gas fireplace flows seamlessly into the formal dining room—perfect for both everyday living and entertaining. The large kitchen offers granite countertops, solid oak cabinetry, and a gas range, providing both function and style. The first-floor primary suite is a true retreat, featuring a tray ceiling, walk-in closet, double vanity, walk-in shower, and oversized soaking tub. A conveniently located first-floor laundry room adds everyday ease and functionality. Upstairs, you’ll find two additional bedrooms, both with walk-in closets, a full bath, and a large bonus room , offering flexible space for a home office, playroom, or a 5th bedroom. The finished lower level expands your living space with a comfortable family room, full bathroom, and fourth bedroom—ideal for guests, extended family, or private work-from-home space—along with ample storage. Major mechanical updates provide peace of mind, including a new roof (2020), furnace and air conditioning system (2025), hot water heater (2026), and electrical panel (2026). The lovely neighborhood of Fox Run is nicely tucked away yet ideally located right around the corner from schools, and in between Harrisburg and York. This home offers quick access to Route 83, Route 81, and the PA Turnpike, with shopping and dining just minutes away. With abundant natural light, extensive updates, and a move-in-ready condition, this home offers comfort, convenience, and long-term value. Schedule your private showing today!

    Zillow last checked:

    Listing updated:

    Listed by:

    JENNIFER FEINBERG 717-215-7112,

    Berkshire Hathaway HomeServices Homesale Realty,

    Listing Team: The Jen Feinberg Team

    Bought with:

    Camille Easterday, 5009992

    Real Broker, LLC

    Source: Bright MLS,MLS#: PAYK2098436MLS Logo

    Facts & features

    Interior

    Bedrooms & bathrooms
    • Bedrooms: 4
    • Bathrooms: 4
    • Full bathrooms: 3
    • 1/2 bathrooms: 1
    • Main level bathrooms: 2
    • Main level bedrooms: 1
    Primary bedroom
    • Level: Main
    Bedroom 2
    • Level: Upper
    Bedroom 3
    • Level: Upper
    Primary bathroom
    • Level: Main
    Bathroom 2
    • Level: Upper
    Dining room
    • Level: Main
    Family room
    • Level: Lower
    Kitchen
    • Features: Kitchen - Gas Cooking, Kitchen Island
    • Level: Main
    Laundry
    • Level: Main
    Living room
    • Features: Fireplace - Gas, Cathedral/Vaulted Ceiling
    • Level: Main
    Recreation room
    • Level: Upper
    Heating
    • Forced Air, Natural Gas
    Cooling
    • Central Air, Electric
    Appliances
    • Included: Oven/Range - Gas, Stainless Steel Appliance(s), Gas Water Heater
    • Laundry: Main Level, Laundry Room
    Features
    • Eat-in Kitchen, Kitchen Island, Ceiling Fan(s), Entry Level Bedroom, Open Floorplan, Walk-In Closet(s)
    • Flooring: Hardwood, Carpet, Laminate, Wood
    • Basement: Finished
    • Number of fireplaces: 1
    • Fireplace features: Gas/Propane
    Interior area
    • Total structure area: 3,417
    • Total interior livable area: 3,417 sqft
    • Finished area above ground: 2,767
    • Finished area below ground: 650

    Property

    Parking
    • Total spaces: 4
    • Parking features: Garage Door Opener, Inside Entrance, Oversized, Attached, Driveway
    • Attached garage spaces: 2
    • Uncovered spaces: 2
    Accessibility
    • Accessibility features: None
    Features
    • Levels: Two
    • Stories: 2
    • Patio & porch: Patio, Deck
    • Pool features: None
    Lot
    • Size: 0.27 Acres
    Details
    • Additional structures: Above Grade, Below Grade
    • Parcel number: 270003300560000000
    • Zoning: RESIDENTIAL
    • Special conditions: Standard

    Construction

    Type & style
    • Home type: SingleFamily
    • Architectural style: Traditional,Contemporary
    • Property subtype: Single Family Residence
    Materials
    • Vinyl Siding, Stone
    • Foundation: Concrete Perimeter
    • Roof: Shingle
    Condition
    • New construction: No
    • Year built: 1997

    Utilities & green energy

    • Electric: 200+ Amp Service
    • Sewer: Public Sewer
    • Water: Public

    Community & neighborhood

    Location
    • Region: Lewisberry
    • Subdivision: Fox Run
    • Municipality: FAIRVIEW TWP

    HOA & financial

    HOA
    • Has HOA: Yes
    • HOA fee: $140 annually
    • Services included: Common Area Maintenance
    • Association name: FOX RUN

    Other

    Other facts
    • Listing agreement: Exclusive Right To Sell
    • Listing terms: Cash,Conventional,FHA,VA Loan
    • Ownership: Fee Simple

    Price history

    DateEventPrice
    4/16/2026Sold$510,000+6.3%$149/sqft
    Source: Bright MLS #PAYK2098436 Report a problem
    3/4/2026Pending sale$480,000$140/sqft
    Source: Bright MLS #PAYK2098436 Report a problem
    2/26/2026Listed for sale$480,000+17.1%$140/sqft
    Source: Bright MLS #PAYK2098436 Report a problem
    10/7/2021Sold$410,000$120/sqft
    Source: Bright MLS #PAYK2004700 Report a problem

    Public tax history

    YearProperty taxesTax assessment
    2025$5,904 +5.6%$224,720
    2024$5,592 $224,720
    2023$5,592 +9.6%$224,720
    2022$5,102 -1.4%$224,720
    2021$5,177 +3.1%$224,720
    2020$5,021 +1.8%$224,720
    2019$4,934 +2%$224,720
    2018$4,837 +235%$224,720
    2017$1,444 $224,720
    2016-- $224,720
    2015-- $224,720
    2014-- $224,720
    2013-- $224,720
    2012-- $224,720
    2011-- $224,720
    2010-- $224,720
    2009-- $224,720
    2008-- $224,720
    2007-- $224,720
    2006-- $224,720 +15.7%
    2005-- $194,230
    2004-- $194,230
    2003-- $194,230
    2002-- $194,230
    2000-- $194,230
    1999-- $194,230

    Find assessor info on the county website

    Neighborhood: 17339

    Nearby schools

    GreatSchools rating
    Schools provided by the listing agent
    • High: Red Land
    • District: West Shore

    Source: Bright MLS. This data may not be complete. We recommend contacting the local school district to confirm school assignments for this home.

    Get pre-qualified for a loan
    At Zillow Home Loans, we can pre-qualify you in as little as 5 minutes with no impact to your credit score.

    An equal housing lender. NMLS #10287.

    Sell for more on Zillow
    Get a Zillow Showcase℠ listing at no additional cost and you could sell for .
    $515,300
    2% more
    +$10,306
    With Zillow Showcase(estimated)
    $525,606