Skip main navigation
Sold for $510,000
  • $510,000

    633 Crushed Apple Dr, Martinsburg, WV 25403

    5beds
    3,660sqft
    Single Family Residence
    Built in 2005
    0.77 Acres Lot
    $540,500 Zestimate®
    $139/sqft
    $2,945 Estimated rent

    Home value

    $540,500

    $481,000 - $605,000

    $2,945/mo

    Zestimate® history
    Loading
    Loading...

    Owner options

    List your home for rent

    $2,945/mo

    Rent Zestimate®

    Find your next renter with Zillow Rental Manager. Plus, with online applications, you can quickly screen prospective tenants – for free.

    Learn more

    $2,945/mo

    Rent Zestimate®

    Refinance and save

    $2,669/mo

    Est. payment

    Refinancing to a lower rate could help reduce your monthly payments and save thousands over the life of the loan.

    See today's rates

    $2,669/mo

    Est. payment

    Explore your selling options

    Work with a Zillow partner agent

    Leverage their expertise and Zillow's premium Showcase listings to get your home seen by more buyers.

    Get started

    List with your own agent

    Get your home in front of millions of buyers by listing it on Zillow.

    Learn how to do it

    Sell it yourself

    Take full control of how buyers see your home on Zillow by listing For Sale by Owner (FSBO).

    List your home

    What's special

    Mother-in-law suiteFully finished basementLuxurious ensuite bathGrand foyer entryNestled among the treesFormal dining roomCozy family room
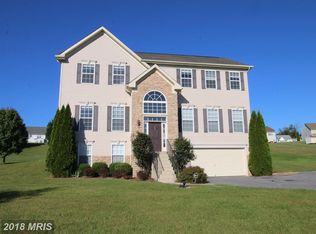
    You won’t want to miss this stunning home, nestled among the trees in the highly sought-after Apple Knolls Estates! With 5 spacious bedrooms, 3.5 baths, and over 3,600 sq. ft. of living space across 3 levels, this home offers everything you could possibly need. From the grand foyer entry to the expansive 40-ft covered back porch, this home is designed for both comfort and style. The formal dining room, a light-filled office with French doors, and the inviting kitchen with an island and breakfast area are just the beginning. The cozy family room features a pellet stove, perfect for those cool evenings. Upstairs, you’ll find 4 well-appointed bedrooms. The generously sized primary suite offers two walk-in closets and a luxurious ensuite bath with a dual vanity, separate shower, and soaking tub. The fully finished basement features a complete mother-in-law suite, including a bedroom, kitchen, multi-purpose room, full bath, and another pellet stove. This private retreat has its own walk-out stairs and a separate parking pad. This beautiful home has been meticulously maintained, with a new roof installed in 2023, a new heat pump in 2022, and hardwood floors and crown molding throughout the main level. Step out onto the grand 40-ft porch with a vaulted roof, offering a serene and private space for outdoor entertaining. As an added bonus, the home is handicap accessible, featuring a ramp at the back porch and a chairlift to the second floor which can be removed if not needed. The home also includes a security system with video monitoring, which will remain with the property. Don’t miss out on this incredible opportunity – schedule your showing today!

    Zillow last checked:

    Listing updated:

    Listed by:

    Heidi Crawford 304-279-3447,

    Samson Properties

    Bought with:

    Jill Bevins, 0030000

    Samson Properties

    Source: Bright MLS,MLS#: WVBE2038020MLS Logo

    Facts & features

    Interior

    Bedrooms & bathrooms
    • Bedrooms: 5
    • Bathrooms: 4
    • Full bathrooms: 3
    • 1/2 bathrooms: 1
    • Main level bathrooms: 1
    Rooms
    • Room types: Office
    Office
    • Level: Lower
    Heating
    • Heat Pump, Electric
    Cooling
    • Central Air, Electric
    Appliances
    • Included: Microwave, Dishwasher, Dryer, Double Oven, Washer, Refrigerator, Cooktop, Water Heater
    Features
    • Crown Molding, Formal/Separate Dining Room, Ceiling Fan(s), Kitchen - Table Space, Pantry, Breakfast Area
    • Flooring: Wood
    • Basement: Finished,Walk-Out Access,Exterior Entry
    • Number of fireplaces: 1
    • Fireplace features: Pellet Stove
    Interior area
    • Total structure area: 3,660
    • Total interior livable area: 3,660 sqft
    • Finished area above ground: 2,520
    • Finished area below ground: 1,140

    Property

    Parking
    • Total spaces: 2
    • Parking features: Garage Faces Side, Attached
    • Attached garage spaces: 2
    Accessibility
    • Accessibility features: Stair Lift, Accessible Approach with Ramp, Roll-in Shower
    Features
    • Levels: Two
    • Stories: 2
    • Patio & porch: Porch, Roof
    • Pool features: None
    Lot
    • Size: 0.77 Acres
    • Features: Private, Rear Yard, Flag Lot, Backs to Trees
    Details
    • Additional structures: Above Grade, Below Grade
    • Parcel number: 04 33S005600000000
    • Zoning: 101
    • Special conditions: Standard

    Construction

    Type & style
    • Home type: SingleFamily
    • Architectural style: Colonial
    • Property subtype: Single Family Residence
    Materials
    • Vinyl Siding
    • Foundation: Permanent
    • Roof: Architectural Shingle
    Condition
    • New construction: No
    • Year built: 2005

    Utilities & green energy

    • Sewer: Public Sewer
    • Water: Public

    Community & HOA

    Community
    • Subdivision: Apple Knolls Estates
    HOA
    • Has HOA: Yes
    • Services included: Road Maintenance, Snow Removal, Management, Common Area Maintenance
    • HOA fee: $300 annually
    Location
    • Region: Martinsburg
    • Municipality: Town Of Hedgesville

    Financial & listing details

    • Price per square foot: $139/sqft
    • Tax assessed value: $291,800
    • Annual tax amount: $2,038
    • Date on market: 3/7/2025
    • Listing agreement: Exclusive Right To Sell
    • Listing terms: Cash,Conventional,FHA,VA Loan,USDA Loan
    • Ownership: Fee Simple

    Price history

    DateEventPrice
    4/28/2025Sold$510,000+0.6%$139/sqft
    Source: Bright MLS #WVBE2038020 Report a problem
    3/26/2025Contingent$506,900$138/sqft
    Source: Bright MLS #WVBE2038020 Report a problem
    3/21/2025Price change$506,900-1.4%$138/sqft
    Source: Bright MLS #WVBE2038020 Report a problem
    3/7/2025Listed for sale$513,900-2.1%$140/sqft
    Source: Bright MLS #WVBE2038020 Report a problem
    7/5/2024Listing removed--
    Source: Bright MLS #WVBE2030684 Report a problem
    6/27/2024Listed for sale$524,900$143/sqft
    Source: Bright MLS #WVBE2030684 Report a problem

    Public tax history

    YearProperty taxesTax assessment
    2025$2,271 -7.3%$206,760 +3.6%
    2024$2,448 +0%$199,500 +3%
    2023$2,448 +20.1%$193,680 +10.6%
    2022$2,038 $175,080 +6%
    2021-- $165,180 +3.9%
    2020-- $159,000 +4.5%
    2019$1,562 +1.1%$152,100 +1.1%
    2018$1,545 +1.5%$150,480 +1.9%
    2017$1,522 +0.1%$147,720 +0.9%
    2016$1,520 -15.1%$146,400 +1%
    2015$1,790 -0.2%$144,960 +0%
    2014$1,794 -0.7%$144,900 -4.4%
    2013$1,806 $151,500 +3.6%
    2012$1,806 -2.2%$146,280 -2.8%
    2011$1,847 +0%$150,540 -2.5%
    2010$1,847 -6.1%$154,380 -12.1%
    2009$1,967 +70.6%$175,620 +247.2%
    2006$1,153 +21.8%$50,580 +28.5%
    2005$947 $39,360
    Find assessor info on the county website

    Neighborhood: 25403

    Nearby schools

    GreatSchools rating
    Schools provided by the listing agent
    • District: Berkeley County Schools

    Source: Bright MLS. This data may not be complete. We recommend contacting the local school district to confirm school assignments for this home.

    Get a cash offer in 3 minutes
    Find out how much your home could sell for in as little as 3 minutes with a no-obligation cash offer.
    Estimated market value
    $540,500
    Get a cash offer in 3 minutes
    Find out how much your home could sell for in as little as 3 minutes with a no-obligation cash offer.
    Estimated market value
    $540,500