Move-in ready and effortlessly inviting, this beautifully maintained 3-bedroom, 2-bath home includes a versatile room with a barn door, ideal for a home office, flex space, or workout room. The open-concept layout features high ceilings, recessed lighting, and crown molding throughout the main living areas. The kitchen overlooks the living and dining areas and showcases granite countertops, ample cabinetry, and a center island with seating—perfect for everyday living and entertaining. The spacious primary suite offers a relaxing retreat with a tray ceiling accented by crown molding and a private ensuite bath complete with dual sinks, a soaking tub, a separate shower, and a generous walk-in closet. Two additional spacious bedrooms are thoughtfully positioned near the secondary bath, which features dual sinks and granite countertops—ideal for guests or everyday convenience. Step outside to the fully fenced backyard featuring a large concrete patio—perfect for BBQs and entertaining. Additional highlights include a newer roof, location within highly sought-after Mansfield ISD, and convenient access to Highway 360, with Joe Pool Lake, dining, and shopping just minutes away. The community HOA offers great neighborhood amenities including a swimming pool with a splash pad, playground, walking and biking trails, and ponds. Experience the comfort, space, and convenience for yourself— schedule your private tour today!
Sold
Price Unknown
633 Denali Dr, Arlington, TX 76002
3beds
2,131sqft
Single Family Residence
Built in 2013
6,490 Square Feet Lot
$369,900 Zestimate®
$--/sqft
$2,582 Estimated rent
Home value
$369,900
$344,000 - $396,000
$2,582/mo
Zestimate® history
Owner options
List your home for rent
$2,582/mo
Rent Zestimate®
Find your next renter with Zillow Rental Manager. Plus, with online applications, you can quickly screen prospective tenants – for free.
$2,582/mo
Rent Zestimate®
Refinance and save
$602/mo
Est. payment
Refinancing to a lower rate could help reduce your monthly payments and save thousands over the life of the loan.
$602/mo
Est. payment
Explore your selling options
Work with a Zillow partner agent
Leverage their expertise and Zillow's premium Showcase listings to get your home seen by more buyers.
Get startedList with your own agent
Get your home in front of millions of buyers by listing it on Zillow.
Learn how to do itSell it yourself
Take full control of how buyers see your home on Zillow by listing For Sale by Owner (FSBO).
List your homeWhat's special
High ceilingsRecessed lightingGranite countertopsGenerous walk-in closetSoaking tubFully fenced backyardPrivate ensuite bath
Zillow last checked:
Listing updated:
Listed by:
Kristen Contreras 0745992 214-764-4124,
DFW Urban Realty, LLC 214-764-4124
Bought with:
Minh Quinn
eXp Realty, LLC
Source: NTREIS,MLS#: 21170085
Facts & features
Interior
Bedrooms & bathrooms
- Bedrooms: 3
- Bathrooms: 2
- Full bathrooms: 2
Primary bedroom
- Level: First
- Dimensions: 1 x 1
Living room
- Level: First
- Dimensions: 1 x 1
Heating
- Central
Cooling
- Central Air
Appliances
- Included: Dishwasher, Electric Range, Microwave
Features
- Granite Counters, Open Floorplan, Pantry, Walk-In Closet(s)
- Has basement: No
- Number of fireplaces: 1
- Fireplace features: Wood Burning
Interior area
- Total interior livable area: 2,131 sqft
Property
Parking
- Total spaces: 2
- Parking features: Garage
- Attached garage spaces: 2
Features
- Levels: One
- Stories: 1
- Pool features: None
Lot
- Size: 6,490 Square Feet
Details
- Parcel number: 41288270
Construction
Type & style
- Home type: SingleFamily
- Architectural style: Detached
- Property subtype: Single Family Residence
Materials
- Foundation: Slab
Condition
- Year built: 2013
Utilities & green energy
- Sewer: Public Sewer
- Water: Public
- Utilities for property: Sewer Available, Water Available
Community & HOA
Community
- Subdivision: Southwind Add
HOA
- Has HOA: Yes
- Services included: Association Management
- HOA fee: $602 annually
- HOA name: Spectrum
- HOA phone: 972-236-6206
Location
- Region: Arlington
Financial & listing details
- Tax assessed value: $393,427
- Annual tax amount: $8,769
- Date on market: 2/5/2026
- Cumulative days on market: 26 days
- Listing terms: Cash,Conventional,FHA
- Exclusions: All furniture, TV's and refrigerator.
Price history
| Date | Event | Price |
|---|---|---|
| 4/15/2026 | Sold | -- |
Source: NTREIS #21170085 Report a problem | ||
| 3/8/2026 | Pending sale | $379,999$178/sqft |
Source: NTREIS #21170085 Report a problem | ||
| 3/3/2026 | Contingent | $379,999$178/sqft |
Source: NTREIS #21170085 Report a problem | ||
| 2/5/2026 | Listed for sale | $379,999+43.4%$178/sqft |
Source: NTREIS #21170085 Report a problem | ||
| 6/10/2019 | Sold | -- |
Source: Agent Provided Report a problem | ||
| 5/21/2019 | Pending sale | $264,900$124/sqft |
Source: Knock Homes K, LLC #14078759 Report a problem | ||
| 4/30/2019 | Listed for sale | $264,900+38%$124/sqft |
Source: Knock Homes K, LLC #14078759 Report a problem | ||
| 12/31/2013 | Listing removed | $191,980$90/sqft |
Source: Centex Homes Report a problem | ||
| 11/27/2013 | Price change | $191,980+5.6%$90/sqft |
Source: Centex Homes Report a problem | ||
| 11/8/2013 | Price change | $181,780-5.3%$85/sqft |
Source: Centex Homes Report a problem | ||
| 11/2/2013 | Price change | $191,980+3.6%$90/sqft |
Source: Centex Homes Report a problem | ||
| 10/25/2013 | Price change | $185,330-3.1%$87/sqft |
Source: Centex Homes Report a problem | ||
| 9/5/2013 | Price change | $191,330+0.5%$90/sqft |
Source: Centex Homes Report a problem | ||
| 7/18/2013 | Price change | $190,330+1.1%$89/sqft |
Source: Centex Homes Report a problem | ||
| 6/6/2013 | Listed for sale | $188,330$88/sqft |
Source: Centex Homes Report a problem | ||
Public tax history
| Year | Property taxes | Tax assessment |
|---|---|---|
| 2025 | $6,430 -26.7% | $393,427 |
| 2024 | $8,769 -0.9% | $393,427 -0.4% |
| 2023 | $8,848 +10% | $394,953 +23.3% |
| 2022 | $8,046 +10% | $320,193 +14.8% |
| 2021 | $7,313 +7.1% | $278,939 +8.6% |
| 2020 | $6,827 -0.9% | $256,908 -0.4% |
| 2019 | $6,891 +4% | $257,838 +7.8% |
| 2018 | $6,626 +3.7% | $239,279 +4.4% |
| 2017 | $6,392 +10.3% | $229,236 +10% |
| 2016 | $5,797 +32.4% | $208,428 +14.3% |
| 2015 | $4,380 | $182,430 -6.2% |
| 2014 | $4,380 | $194,400 +548% |
| 2013 | -- | $30,000 +35.1% |
| 2012 | -- | $22,200 |
| 2011 | -- | $22,200 -41.6% |
| 2010 | -- | $38,000 |
| 2009 | -- | $38,000 +23.5% |
| 2008 | -- | $30,780 |
Find assessor info on the county website
Neighborhood: Southeast
Nearby homes
- $400,0004 bd3 ba2.8k sqft631 Denali Dr, Arlington, TX 76002Off Market
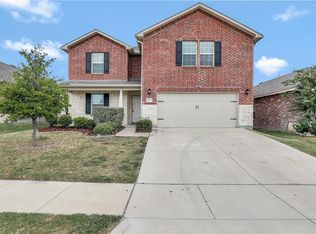
- $349,3004 bd3 ba1.9k sqft701 Denali Dr, Arlington, TX 76002Off Market

- $342,3003 bd2 ba1.9k sqft629 Denali Dr, Arlington, TX 76002Off Market
- $323,6003 bd2 ba1.6k sqft703 Denali Dr, Arlington, TX 76002Off Market
- $369,2003 bd2 ba2.1k sqft705 Denali Dr, Arlington, TX 76002Off Market
- $359,6003 bd2 ba2.1k sqft627 Denali Dr, Arlington, TX 76002Off Market
- $330,3003 bd2 ba1.6k sqft9001 Lockhart Dr, Arlington, TX 76002Off Market
- $328,6003 bd2 ba1.9k sqft9000 Lockhart Dr, Arlington, TX 76002Off Market
Nearby schools
GreatSchools rating
- 7/10Mary Orr Intermediate SchoolGrades: 5-6Distance: 2.1 mi
- 7/10Rogene Worley Middle SchoolGrades: 7-8Distance: 3.6 mi
- 7/10Mansfield High SchoolGrades: 9-12Distance: 1.7 mi
Schools provided by the listing agent
- Elementary: Brown
- Middle: Worley
- High: Mansfield
- District: Mansfield ISD
Source: NTREIS. This data may not be complete. We recommend contacting the local school district to confirm school assignments for this home.
Get a cash offer in 3 minutes
Find out how much your home could sell for in as little as 3 minutes with a no-obligation cash offer.
Estimated market value
$369,900
Get a cash offer in 3 minutes
Find out how much your home could sell for in as little as 3 minutes with a no-obligation cash offer.
Estimated market value
$369,900
- Texas
- Tarrant County
- Arlington
- 76002
- Southeast
- 633 Denali Dr
