Welcome to this fantastic 4-bedroom, 3-bathroom split-level home perfectly situated in one of Naperville's most convenient and sought-after neighborhoods! Offering over 2,200 square feet of functional living space, this property delivers the ideal blend of everyday comfort and unbeatable location. The Main Level & Living Spaces: Step inside to a light-filled, expansive living room designed seamlessly for hosting guests or relaxing with family. The eat-in kitchen overlooks a warm and inviting lower-level family room-the ultimate spot for movie nights. The lower level also features a versatile layout with a flexible fourth room, perfect for a guest bedroom, playroom, or dedicated home office. Bedrooms: Upstairs, you will find three generously sized bedrooms boasting ample closet space, including a comfortable primary suite. The Outdoors: Set on an impressive 65x165 lot, the property features an enormous, deep backyard. It's a rare find in town-ready for summer BBQs, gardening, weekend games, or your future outdoor expansion dreams. The Location Advantage: Leave the car in the attached 2-car garage! You are within short distance of the commuter train, vibrant downtown Naperville's boutique shopping and diverse dining, and local parks. Plus, enjoy the immense value of District 203 schools and quick, easy access to I-88. A wonderful opportunity to secure your place in a prime Naperville neighborhood!
Contingent
Price cut: $25K (9/15)
$600,000
633 E 8th Ave, Naperville, IL 60563
4beds
2,238sqft
Single Family Residence
Built in 1977
10,725 Square Feet Lot
$-- Zestimate®
$268/sqft
$-- HOA
What's special
Gas fireplaceEat-in kitchenExpansive yard
- 81 days
- 729
- 27
Zillow last checked:
Listing updated:
Listed by:
Ryan Cherney (630)862-5181,
Circle One Realty
Source: MRED as distributed by MLS GRID,MLS#: 12708072
Facts & features
Interior
Bedrooms & bathrooms
- Bedrooms: 4
- Bathrooms: 3
- Full bathrooms: 3
Rooms
- Room types: No additional rooms
Primary bedroom
- Features: Flooring (Carpet), Window Treatments (Curtains/Drapes), Bathroom (Full)
- Level: Second
- Area: 168 Square Feet
- Dimensions: 14X12
Bedroom 2
- Features: Window Treatments (Curtains/Drapes)
- Level: Second
- Area: 154 Square Feet
- Dimensions: 11X14
Bedroom 3
- Features: Window Treatments (Curtains/Drapes)
- Level: Second
- Area: 100 Square Feet
- Dimensions: 10X10
Bedroom 4
- Features: Window Treatments (Curtains/Drapes)
- Level: Lower
- Area: 110 Square Feet
- Dimensions: 10X11
Dining room
- Features: Flooring (Carpet), Window Treatments (Blinds)
- Level: Main
- Area: 110 Square Feet
- Dimensions: 10X11
Family room
- Features: Flooring (Wood Laminate), Window Treatments (Curtains/Drapes)
- Level: Lower
- Area: 231 Square Feet
- Dimensions: 21X11
Kitchen
- Features: Kitchen (Eating Area-Table Space), Flooring (Vinyl), Window Treatments (Curtains/Drapes)
- Level: Main
- Area: 80 Square Feet
- Dimensions: 8X10
Laundry
- Features: Flooring (Wood Laminate)
- Level: Lower
- Area: 28 Square Feet
- Dimensions: 7X4
Living room
- Features: Flooring (Carpet), Window Treatments (Blinds)
- Level: Main
- Area: 234 Square Feet
- Dimensions: 18X13
Heating
- Natural Gas, Forced Air
Cooling
- Central Air
Appliances
- Included: Range, Dishwasher, Refrigerator, Freezer, Washer, Dryer, Disposal, Range Hood, Humidifier
Features
- Windows: Screens
- Basement: Finished,Crawl Space,Full
- Attic: Unfinished
- Number of fireplaces: 1
- Fireplace features: Gas Starter, Basement
Interior area
- Total structure area: 0
- Total interior livable area: 2,238 sqft
Property
Parking
- Total spaces: 2
- Parking features: Asphalt, Garage Door Opener, Yes, Garage Owned, Attached, Garage
- Attached garage spaces: 2
- Has uncovered spaces: Yes
Accessibility
- Accessibility features: No Disability Access
Features
- Levels: Tri-Level
- Patio & porch: Deck, Porch
- Fencing: Fenced
Lot
- Size: 10,725 Square Feet
- Dimensions: 65x165
Details
- Additional structures: Shed(s)
- Parcel number: 0818200007
- Special conditions: None
- Other equipment: Ceiling Fan(s), Sump Pump, Radon Mitigation System
Construction
Type & style
- Home type: SingleFamily
- Property subtype: Single Family Residence
Materials
- Aluminum Siding, Brick
- Foundation: Concrete Perimeter
- Roof: Asphalt
Condition
- New construction: No
- Year built: 1977
Utilities & green energy
- Electric: Circuit Breakers
- Sewer: Public Sewer
- Water: Lake Michigan
Community & HOA
Community
- Features: Park, Curbs, Sidewalks, Street Lights, Street Paved
- Subdivision: East Park Addition
HOA
- Services included: None
Location
- Region: Naperville
Financial & listing details
- Price per square foot: $268/sqft
- Tax assessed value: $172,072
- Annual tax amount: $9,575
- Date on market: 7/17/2026
- Ownership: Fee Simple
Estimated market value
Not available
Estimated sales range
Not available
Not available
Price history
| Date | Event | Price |
|---|---|---|
| 9/25/2026 | Contingent | $600,000$268/sqft |
Source:  MRED as distributed by MLS GRID #12708072 Report a problem MRED as distributed by MLS GRID #12708072 Report a problem | ||
| 9/15/2026 | Price change | $600,000-4%$268/sqft |
Source: MRED as distributed by MLS GRID #12708072 Report a problem | ||
| 8/30/2026 | Price change | $624,995-3.8%$279/sqft |
Source: MRED as distributed by MLS GRID #12708072 Report a problem | ||
| 7/17/2026 | Listed for sale | $650,000+46.1%$290/sqft |
Source: MRED as distributed by MLS GRID #12708072 Report a problem | ||
| 3/31/2023 | Sold | $445,000-0.9%$199/sqft |
Source: MRED as distributed by MLS GRID #11705716 Report a problem | ||
| 1/31/2023 | Pending sale | $449,000$201/sqft |
Source:  Berkshire Hathaway HomeServices Chicago #11705716 Report a problem Berkshire Hathaway HomeServices Chicago #11705716 Report a problem | ||
| 1/31/2023 | Contingent | $449,000$201/sqft |
Source: MRED as distributed by MLS GRID #11705716 Report a problem | ||
| 1/23/2023 | Listed for sale | $449,000$201/sqft |
Source: MRED as distributed by MLS GRID #11705716 Report a problem | ||
Public tax history
| Year | Property taxes | Tax assessment |
|---|---|---|
| 2025 | $9,575 +3.8% | $172,072 +8.5% |
| 2024 | $9,223 +10.3% | $158,548 +9.6% |
| 2023 | $8,363 -3.4% | $144,700 |
| 2022 | $8,653 +4% | $144,700 +3.9% |
| 2021 | $8,323 +2.3% | $139,230 +1.8% |
| 2020 | $8,140 +3.2% | $136,730 +4.5% |
| 2019 | $7,886 +5.5% | $130,810 +5% |
| 2018 | $7,478 +2.2% | $124,580 +3.5% |
| 2017 | $7,314 +2.3% | $120,380 +3.8% |
| 2016 | $7,153 +1% | $116,020 +6.2% |
| 2015 | $7,082 +13.3% | $109,250 +15% |
| 2014 | $6,252 +1.5% | $95,000 -0.2% |
| 2013 | $6,160 +1.8% | $95,230 -3.7% |
| 2012 | $6,052 -2.9% | $98,940 -5.9% |
| 2011 | $6,232 -8.4% | $105,190 -13.4% |
| 2010 | $6,804 +1.2% | $121,400 -5% |
| 2009 | $6,724 +2.7% | $127,770 +1.4% |
| 2008 | $6,545 +4.8% | $126,000 +5.9% |
| 2007 | $6,243 +10.6% | $118,980 +13% |
| 2006 | $5,645 +3.7% | $105,270 +6.7% |
| 2005 | $5,446 +5.7% | $98,660 +9% |
| 2004 | $5,152 +5.4% | $90,480 +8.4% |
| 2003 | $4,887 +6.2% | $83,470 +6.8% |
| 2002 | $4,602 +7.5% | $78,150 +7.5% |
| 2001 | $4,282 +13.7% | $72,700 +5.9% |
| 2000 | $3,766 | $68,650 |
Find assessor info on the county website
Monthly payment
Est. payment
Payment breakdown
Explore the cost of this home by adjusting the details. Changes won't be saved.Climate risks
Neighborhood: 60563
Nearby schools
Schools provided by the listing agent
- Elementary: Ellsworth Elementary School
- Middle: Washington Junior High School
- High: Naperville North High School
- District: 203
Source: MRED as distributed by MLS GRID. This data may not be complete. We recommend contacting the local school district to confirm school assignments for this home.
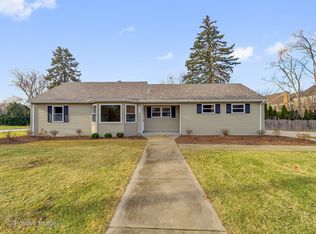
Similar homes
- $625,0004 bd3 ba2.2k sqft1608 Lois Ann Ln, Naperville, IL 60563Active
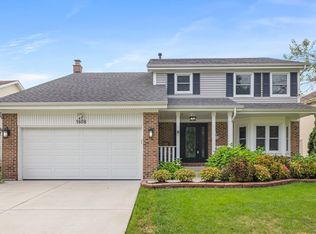 MLS ID #12767424, Chris Grano, Keller Williams Infinity. MRED as distributed by MLS GRID
 - $729,7004 bd4 ba2.2k sqft1554 Chickasaw Dr, Naperville, IL 60563Active
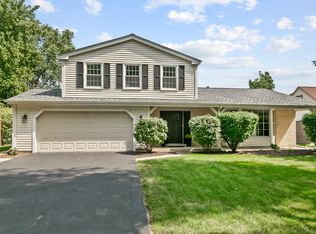 MLS ID #12749347, Neil Gates, Chase Real Estate LLC. MRED as distributed by MLS GRID
 - $549,9003 bd2 ba1.9k sqft1413 Swallow St, Naperville, IL 60565Active
 MLS ID #12774274, Joseph Tanzillo, Baird & Warner. MRED as distributed by MLS GRID
 - $680,0004 bd3 ba2.4k sqft229 N Whispering Hills Dr, Naperville, IL 60540Active
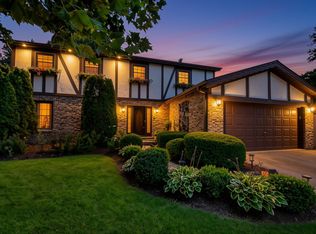 MLS ID #12774119, Kim Preusch, CSC, @properties Christies International Real Estate. MRED as distributed by MLS GRID
