Sought after and Rarely Available--Built in 2021-Gated-Foothills-3 Bedroom PLUS Den-One level-NO steps-Panoramic Mountain Views on 1+Acre. Built for seller by AF Sterling with upgrades and enhancements galore.(List is attached with Floorplan under Documents)-Split Bedroom Plan-Wonderful Primary Ste with huge shower(dual shower heads/beautiful tile) ,separate make up vanity, enormous closet. Great Room features huge windows that showcase the Catalina Views, linear modular Gas Fireplace-Spectacular Ceiling Height-Formal Dining Room. Oh my, this Kitchen is exactly what you would have selected: Top End KitchenAid 5 burner Gas Cooktop, Oven with Air Fryer Wi-Fi, GE 4 Dr Fridge 27.9 Cfeet,Blanco Sink with low separation-DW is Energy Star as are most-Quartz + Granite tops and back splashes, too! Back yard: Extended Paver Patios. Quality Hot Tub by Sunset Spa. Remarkable OutDoor Kitchen has 5 Burner Gas BBQ w/one infra-red burner. Heavy duty Outdoor Refrigerator, Sink, Bar Seating, Serving Counter and Drawers, too(Installed by BBQ Guys). Section of Artificial Turf, specimens cacti--all done by professionals!
The garage has Batt insulation, a work bench the tool closets at each end-2 Foot garage extension, Door to the back yard, Even a TV Pre-wire. Other Extras: Gutter system, Wrought Iron Security Door, Flood lights, Reverse Osmosis at Kitchen Sink, Water Softener--AC and Furnace upgraded to 16 seer.
Sold for $1,050,000
$1,050,000
633 E Agave Dr, Tucson, AZ 85704
3beds
3,052sqft
Single Family Residence
Built in 2021
1.18 Acres Lot
$1,128,900 Zestimate®
$344/sqft
$3,409 Estimated rent
Home value
$1,128,900
$1.06M - $1.21M
$3,409/mo
Zestimate® history
Owner options
List your home for rent
$3,409/mo
Rent Zestimate®
Find your next renter with Zillow Rental Manager. Plus, with online applications, you can quickly screen prospective tenants – for free.
$3,409/mo
Rent Zestimate®
Refinance and save
$5,110/mo
Est. payment
Refinancing to a lower rate could help reduce your monthly payments and save thousands over the life of the loan.
$5,110/mo
Est. payment
Explore your selling options
Work with a Zillow partner agent
Leverage their expertise and Zillow's premium Showcase listings to get your home seen by more buyers.
Get startedList with your own agent
Get your home in front of millions of buyers by listing it on Zillow.
Learn how to do itSell it yourself
Take full control of how buyers see your home on Zillow by listing For Sale by Owner (FSBO).
List your homeWhat's special
Work benchBar seatingHuge windowsReverse osmosisBack splashesSeparate make up vanityHeavy duty outdoor refrigerator
Zillow last checked:
Listing updated:
Listed by:
Kandy J Walsh,
Long Realty,
Janis D Hastreiter 520-403-6428,
Long Realty
Bought with:
Brett Stallworth, BR551157000
Redington Realty
Source: MLS of Southern Arizona,MLS#: 22320022
Facts & features
Interior
Bedrooms & bathrooms
- Bedrooms: 3
- Bathrooms: 3
- Full bathrooms: 2
- 1/2 bathrooms: 1
Heating
- ENERGY STAR/ACCA RSI Qualified Installation, Forced Air, Natural Gas, Zoned
Cooling
- Zoned, ENERGY STAR Qualified Equipment, Ceiling Fan(s)
Appliances
- Included: Exhaust Fan, Dishwasher, Disposal, Desk, Gas Cooktop, Microwave, ENERGY STAR Qualified Dishwasher, ENERGY STAR Qualified Refrigerator, Water Softener
- Laundry: Sink, Laundry Room, Washer, Dryer
Features
- Kitchen Island, Entrance Foyer, Walk-In Closet(s), High Ceilings
- Flooring: Carpet, Ceramic Tile
- Windows: Low Emissivity Windows, ENERGY STAR Qualified Windows, Bay Window(s), Double Pane Windows
- Has fireplace: No
- Fireplace features: Gas, See Remarks, Great Room
Interior area
- Total structure area: 3,052
- Total interior livable area: 3,052 sqft
Property
Parking
- Total spaces: 3
- Parking features: Garage Door Opener, Attached Garage Cabinets, Oversized
- Attached garage spaces: 3
Accessibility
- Accessibility features: Door Levers, Smart Panel
Features
- Levels: One
- Stories: 1
- Patio & porch: Covered, Paver, Patio
- Exterior features: Built-in Barbecue
- Pool features: None
- Spa features: Hot Tub
- Has view: Yes
- View description: Mountain(s), Sunset, Panoramic
Lot
- Size: 1.18 Acres
- Features: Shrubs, Sprinklers In Front, Subdivided, North/South Exposure
Details
- Additional structures: Outdoor Kitchen
- Parcel number: 10502222B
- Zoning: Pima County - CR1
- Special conditions: None
Construction
Type & style
- Home type: SingleFamily
- Architectural style: Contemporary
- Property subtype: Single Family Residence
Materials
- Frame - Stucco
- Roof: Tile,Built-Up
Condition
- Year built: 2021
Details
- Builder name: AF Sterling
Utilities & green energy
- Sewer: Sewer Connected
- Water: Public
- Utilities for property: Phone Connected
Community & HOA
Community
- Features: Gated, Paved Street
- Security: Security System Owned, Smoke Detector(s), Security Lights, Wrought Iron Security Door, Fire Sprinkler System
- Subdivision: Oracle Foothills Estates NO. 7 (301-383)
HOA
- Has HOA: Yes
- Amenities included: Security
- Services included: Common Area Maint, Gated Community, Street Maint
- HOA fee: $85 monthly
Location
- Region: Tucson
Financial & listing details
- Price per square foot: $344/sqft
- Tax assessed value: $922,880
- Annual tax amount: $8,523
- Date on market: 9/16/2023
- Cumulative days on market: 4 days
- Listing terms: Conventional,Cash
- Road surface type: Paved
Price history
| Date | Event | Price |
|---|---|---|
| 11/1/2023 | Sold | $1,050,000-4.1%$344/sqft |
Source:  MLS of Southern Arizona #22320022 Report a problem MLS of Southern Arizona #22320022 Report a problem | ||
| 10/27/2023 | Pending sale | $1,095,000$359/sqft |
Source: MLS of Southern Arizona #22320022 Report a problem | ||
| 9/20/2023 | Contingent | $1,095,000$359/sqft |
Source: MLS of Southern Arizona #22320022 Report a problem | ||
| 9/16/2023 | Listed for sale | $1,095,000+44.4%$359/sqft |
Source: MLS of Southern Arizona #22320022 Report a problem | ||
| 3/8/2021 | Sold | $758,396$248/sqft |
Source: Public Record Report a problem | ||
Public tax history
| Year | Property taxes | Tax assessment |
|---|---|---|
| 2026 | $9,274 +4.6% | $92,288 +5.4% |
| 2025 | $8,869 +4.1% | $87,592 +4.8% |
| 2024 | $8,523 +9.4% | $83,597 +9.5% |
| 2023 | $7,792 +214.3% | $76,364 +320.7% |
| 2022 | $2,479 -12% | $18,150 |
| 2021 | $2,815 | $18,150 |
Find assessor info on the county website
Neighborhood: Catalina Foothills
Nearby homes
- $990,5004 bd3 ba2.8k sqft647 E Agave Dr, Tucson, AZ 85704Off Market
- $1,261,200-- bd-- ba-- sqft619 E Agave Dr, Tucson, AZ 85704Off Market
- $914,4004 bd4 ba2.8k sqft661 E Agave Dr, Tucson, AZ 85704Off Market
- $1,075,0004 bd4 ba3.2k sqft605 E Agave Dr, Tucson, AZ 85704Sold
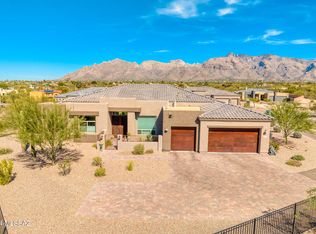
- $937,7004 bd3 ba2.9k sqft5515 N Via Arroyo Amistoso, Tucson, AZ 85704Off Market
- $353,688-- bd3 ba2.8k sqft5535 N 1st Ave, Pima County, AZ 85718Off Market
- $722,100-- bd3 ba2.5k sqft5505 N Via Arroyo Amistoso, Tucson, AZ 85704Off Market
- $834,600-- bd3 ba3k sqft565 E Agave Dr, Tucson, AZ 85704Off Market
Nearby schools
GreatSchools rating
- 4/10Amphi Academy at El HogarGrades: K-12Distance: 1.4 mi
- 3/10Rio Vista Elementary SchoolGrades: PK-5Distance: 1.7 mi
- 3/10Amphitheater Middle SchoolGrades: 6-8Distance: 2.4 mi
Schools provided by the listing agent
- Elementary: Rio Vista
- Middle: Amphitheater
- High: Amphitheater
Source: MLS of Southern Arizona. This data may not be complete. We recommend contacting the local school district to confirm school assignments for this home.
Get a cash offer in 3 minutes
Find out how much your home could sell for in as little as 3 minutes with a no-obligation cash offer.
Estimated market value
$1,128,900
Get a cash offer in 3 minutes
Find out how much your home could sell for in as little as 3 minutes with a no-obligation cash offer.
Estimated market value
$1,128,900
- Arizona
- Pima County
- Tucson
- 85704
- Catalina Foothills
- 633 E Agave Dr
Nearby cities
Nearby neighborhoods
Nearby zip codes
Other Tucson Topics
