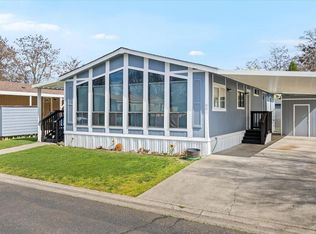
Welcome to this charming and freshly updated home in the desirable Butte Crest community in Eagle Point. This 3-bedroom, 2-bath home offers 1,080 sqft of comfortable living space with a bright, open feel. Recent updates include fresh interior paint and laminate flooring throughout, giving the home a clean, modern look. The split floor plan provides privacy, and each bedroom features a walk-in closet for generous storage. Vaulted ceilings enhance the spacious feel of the main living area. The primary suite offers a soaking tub and large walk-in closet. The kitchen is light and bright with ample cabinet space. Enjoy a nice-size fenced backyard, storage room, and covered carport for added convenience. Located close to town, parks, schools, and medical services. Family park and pets welcome.
Pending
$67,900
633 E Archwood Dr Unit 43, Eagle Point, OR 97524
3beds
2baths
1,080sqft
In Park, Mobile Home
Built in 1997
-- sqft lot
$-- Zestimate®
$63/sqft
$-- HOA
What's special
Nice-size fenced backyardFresh interior paintLarge walk-in closetAmple cabinet spaceVaulted ceilingsLaminate flooring throughoutSplit floor plan
- 134 days |
- 332 |
- 30 |
Zillow last checked:
Listing updated:
Listed by:
Windermere Van Vleet & Assoc2 541-779-6520
Source: Oregon Datashare,MLS#: 220217223
Facts & features
Interior
Bedrooms & bathrooms
- Bedrooms: 3
- Bathrooms: 2
Heating
- Electric, Forced Air
Cooling
- Central Air
Appliances
- Included: Range, Water Heater
Features
- Open Floorplan, Primary Downstairs, Shower/Tub Combo, Vaulted Ceiling(s), Walk-In Closet(s)
- Flooring: Laminate
- Windows: Vinyl Frames
- Basement: None
- Has fireplace: No
Interior area
- Total structure area: 1,080
- Total interior livable area: 1,080 sqft
Property
Parking
- Parking features: Attached Carport, Driveway
- Has carport: Yes
- Has uncovered spaces: Yes
Features
- Levels: One
- Stories: 1
- Patio & porch: Front Porch, Rear Porch
- Fencing: Fenced
- Has view: Yes
- View description: Neighborhood, Territorial
Lot
- Features: Level
Details
- Additional structures: Storage
- Parcel number: 30161937
- On leased land: Yes
- Lease amount: $925
- Special conditions: Standard
Construction
Type & style
- Home type: MobileManufactured
- Property subtype: In Park, Mobile Home
Materials
- Foundation: Pillar/Post/Pier
- Roof: Composition
Condition
- Year built: 1997
Utilities & green energy
- Sewer: Public Sewer
- Water: Public
Community & HOA
Community
- Security: Carbon Monoxide Detector(s), Smoke Detector(s)
- Subdivision: Butte Crest Subdivision
HOA
- Has HOA: No
Location
- Region: Eagle Point
Financial & listing details
- Price per square foot: $63/sqft
- Tax assessed value: $73,770
- Annual tax amount: $684
- Date on market: 3/16/2026
- Cumulative days on market: 135 days
- Listing terms: Cash,Conventional,FHA,Owner Will Carry
- Road surface type: Paved
- Body type: Double Wide
Visit our professional directory to find an agent in your area that can help with your home search.
Visit professional directoryEstimated market value
Not available
Estimated sales range
Not available
Not available
Price history
| Date | Event | Price |
|---|---|---|
| 7/15/2026 | Pending sale | $67,900$63/sqft |
Source:  Oregon Datashare #220217223 Report a problem Oregon Datashare #220217223 Report a problem | ||
| 4/10/2026 | Price change | $67,900-2.9%$63/sqft |
Source: Oregon Datashare #220217223 Report a problem | ||
| 3/16/2026 | Listed for sale | $69,900$65/sqft |
Source: Oregon Datashare #220217223 Report a problem | ||
Public tax history
| Year | Property taxes | Tax assessment |
|---|---|---|
| 2024 | $684 +3.5% | $47,810 +3% |
| 2023 | $661 +2.8% | $46,420 |
| 2022 | $643 +64.6% | $46,420 +57.8% |
| 2021 | $391 -5.2% | $29,410 +8.2% |
| 2020 | $412 +22.6% | $27,190 |
| 2019 | $336 | -- |
| 2018 | $336 -4.8% | -- |
| 2017 | $353 | $21,430 +21.5% |
| 2016 | $353 -6.7% | $17,640 +86.5% |
| 2015 | $378 +128.2% | $9,460 -18.4% |
| 2014 | $166 -9.2% | $11,600 -7.5% |
| 2013 | $183 -10.6% | $12,540 -6.6% |
| 2012 | $204 +6.5% | $13,420 +6.7% |
| 2011 | $192 -4.7% | $12,580 -3.3% |
| 2010 | $201 -60.7% | $13,010 -61.4% |
| 2009 | $512 -17.7% | $33,720 -13.3% |
| 2008 | $623 -12.4% | $38,880 -11.2% |
| 2007 | $711 +10.9% | $43,760 +10.3% |
| 2006 | $641 -3.7% | $39,670 -2.9% |
| 2005 | $666 | $40,870 |
Find assessor info on the county website
Monthly payment
Climate risks
Neighborhood: 97524
Nearby schools
GreatSchools rating
- 4/10Hillside ElementaryGrades: K-5Distance: 0.5 mi
- 5/10Eagle Point Middle SchoolGrades: 6-8Distance: 0.4 mi
- 7/10Eagle Point High SchoolGrades: 9-12Distance: 0.4 mi
Schools provided by the listing agent
- Elementary: Eagle Rock Elem
- Middle: Eagle Point Middle
- High: Eagle Point High
Source: Oregon Datashare. This data may not be complete. We recommend contacting the local school district to confirm school assignments for this home.
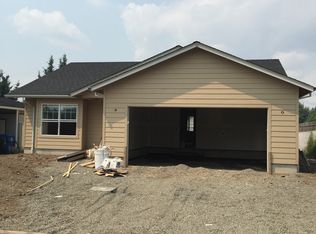
- $201,2003 bd2 ba1.3k sqft633 E Archwood Dr, Eagle Point, OR 97524Off Market
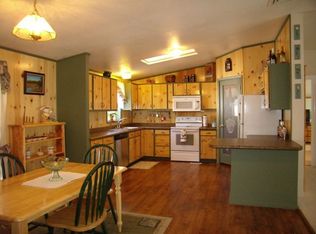
- $114,2003 bd2 ba1.7k sqft633 E Archwood Dr UNIT 32, Eagle Point, OR 97524Off Market
- $78,6003 bd2 ba1.1k sqft633 E Archwood Dr UNIT 50, Eagle Point, OR 97524Off Market

- $107,000-- bd-- ba1.6k sqft633 E Archwood Dr UNIT 28, Eagle Point, OR 97524Off Market
- $103,400-- bd-- ba1.5k sqft633 E Archwood Dr UNIT 41, Eagle Point, OR 97524Off Market
- $98,800-- bd-- ba1.4k sqft633 E Archwood Dr UNIT 47, Eagle Point, OR 97524Off Market
- $106,100-- bd-- ba1.5k sqft633 E Archwood Dr UNIT 100, Eagle Point, OR 97524Off Market
- $98,900-- bd-- ba1.3k sqft633 E Archwood Dr UNIT 127, Eagle Point, OR 97524Off Market
Similar homes
- $65,0003 bd2 ba1.1k sqft633 E Archwood Dr Unit 77, Eagle Point, OR 97524For Sale

 MLS ID #220224942, Emily Stagg, eXp Realty, LLC. Oregon Datashare
 - $59,0003 bd2 ba1.3k sqft633 E Archwood Dr Unit 89, Eagle Point, OR 97524For Sale
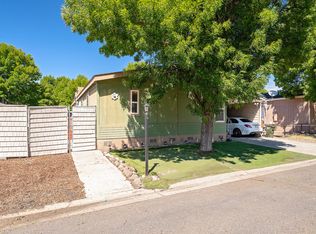 MLS ID #220207210, Ada Crystal Sanchez, RE/MAX Platinum. Oregon Datashare
 - $99,9003 bd2 ba1.6k sqft633 E Archwood Dr Unit 125, Eagle Point, OR 97524For Sale
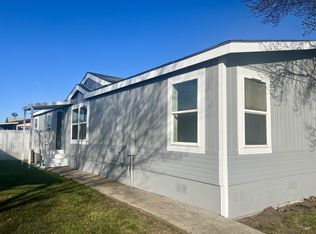 MLS ID #220214983, Stacy Davis, Windermere Van Vleet & Assoc2. Oregon Datashare
 - $97,5002 bd2 ba1.2k sqft633 E Archwood Dr Unit 86, Eagle Point, OR 97524For Sale
 MLS ID #220217751, Jordan Kramer, John L. Scott Medford. Oregon Datashare
 - $64,5003 bd2 ba720 sqft3265 Antelope Rd Unit 47, White City, OR 97503For SaleMLS ID #220221553, Albino Mendoza Gutierrez, RE/MAX Integrity. Oregon Datashare
- $74,9003 bd2 ba1k sqft742 2nd Ave Space 19, Gold Hill, OR 97525For SaleMLS ID #220220849, Alex M Aaronson, John L. Scott Medford. Oregon Datashare
- $70,0002 bd2 ba1k sqft2252 Table Rock Rd Spc 143, Medford, OR 97501For SaleMLS ID #220225173, Allison R Correa, Keller Williams Realty Southern Oregon. Oregon Datashare
- $74,9002 bd1 ba989 sqft355 Colver Rd Unit 67, Talent, OR 97540For SaleMLS ID #220226149, Vicki L Macormic, Finish Line Real Estate LLC. Oregon Datashare
- $55,0003 bd1 ba924 sqft2700 Falcon St Space 58, White City, OR 97503For Sale By Owner
- $74,9992 bd1 ba784 sqft380 W Gregory Rd Unit 1, Central Point, OR 97502For SaleMLS ID #220217219, Gale S Iler, Patrick Iler Real Estate. Oregon Datashare
- $84,9002 bd2 ba1k sqft6850 Downing Rd Space 25, Central Pt, OR 97502For SaleMLS ID #220215007, Vicki L Macormic, Finish Line Real Estate LLC. Oregon Datashare
- $80,0003 bd2 ba1.3k sqft3555 S Pacific Hwy Space 231, Medford, OR 97501For SaleMLS ID #220224465, Jenny Orndoff, Coldwell Banker Professional Group. Oregon Datashare
- $64,5002 bd2 ba784 sqft2385 Table Rock Rd Space 3, Medford, OR 97501For SaleMLS ID #220223396, Susan Tamraz, eXp Realty, LLC. Oregon Datashare
- $75,0002 bd2 ba1.3k sqft301 Freeman Rd Unit 70, Central Point, OR 97502For SaleMLS ID #220221500, Marybeth A Thompson, Windermere Real Estate Southern Oregon. Oregon Datashare
- $65,0003 bd2 ba1k sqft2252 Table Rock Rd Spc 128, Medford, OR 97501For SaleMLS ID #220216464, Colin Lyon, John L. Scott Medford. Oregon Datashare
- $68,9002 bd2 ba924 sqft4425 W Main St, Medford, OR 97501For SaleMLS ID #220217122, Alice Lema, Home & Land Real Estate, LLC. Oregon Datashare
- $67,0002 bd2 ba888 sqft1055 N 5th St Unit 19, Jacksonville, OR 97530For SaleMLS ID #220218349, Ginger Olinghouse, Expert Properties Inc.. Oregon Datashare
- $95,0003 bd2 ba1k sqft21 Brophy Way Unit 19, Shady Cove, OR 97539For SaleMLS ID #220225751, Shane A Myhre, Windermere Van Vleet Eagle Point. Oregon Datashare
- $75,0002 bd2 ba924 sqft4624 S. Pacific Hwy. #26, Phoenix, OR 97535For SaleMLS ID #220223983, Dustin Way, John L. Scott Ashland. Oregon Datashare
- $57,0002 bd1 ba720 sqft2700 Falcon St Space 33, White City, OR 97503For SaleMLS ID #220214809, Michael Kerlinger, John L. Scott Medford. Oregon Datashare
