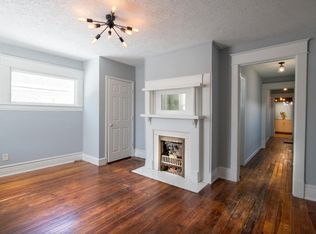
Welcome to 633 E Hill Street, a beautifully updated 3-bedroom, 2-bath home in the heart of Louisville's highly sought-after Germantown neighborhood. Combining historic charm with modern updates, this home offers the perfect blend of character, comfort, and walkability. Relax on the inviting front porch before stepping inside to a spacious living room anchored by a cozy fireplace, creating the perfect gathering space. The fully renovated kitchen features granite countertops, stainless steel appliances, abundant cabinet space, and a stunning skylight that fills the room with natural light. The primary suite offers a private retreat with an updated ensuite bath featuring a walk-in shower. Two additional bedrooms and a second full bath provide flexibility for guests, a home office, or growing families. Outdoor living shines with both a spacious backyard patio and an additional side-yard entertaining area, ideal for hosting friends, grilling out, or enjoying quiet evenings outdoors. The rear parking area offers ample off-street parking with plenty of room to add a garage in the future. Located just blocks from neighborhood favorites including Monnik Beer Co. and The Crafthouse Pizza, as well as nearby parks and walking trails, this home puts some of Louisville's best dining, recreation, and entertainment right at your doorstep. Don't miss this opportunity to own a fully updated Germantown gem in one of Louisville's most vibrant and walkable neighborhoods. See attached seller disclosures, floor plan and virtual tour!
Sold for $285,000
$285,000
633 E Hill St, Louisville, KY 40217
3beds
1,347sqft
Single Family Residence
Built in 1912
6,098 Square Feet Lot
$284,800 Zestimate®
$212/sqft
$1,972 Estimated rent
Home value
$284,800
$271,000 - $299,000
$1,972/mo
Zestimate® history
Owner options
List your home for rent
$1,972/mo
Rent Zestimate®
Find your next renter with Zillow Rental Manager. Plus, with online applications, you can quickly screen prospective tenants – for free.
$1,972/mo
Rent Zestimate®
Refinance and save
$1,421/mo
Est. payment
Refinancing to a lower rate could help reduce your monthly payments and save thousands over the life of the loan.
$1,421/mo
Est. payment
Explore your selling options
Work with a Zillow partner agent
Leverage their expertise and Zillow's premium Showcase listings to get your home seen by more buyers.
Get startedList with your own agent
Get your home in front of millions of buyers by listing it on Zillow.
Learn how to do itSell it yourself
Take full control of how buyers see your home on Zillow by listing For Sale by Owner (FSBO).
List your homeWhat's special
Cozy fireplaceInviting front porchFully renovated kitchenStainless steel appliancesTwo additional bedroomsGranite countertopsAbundant cabinet space
Zillow last checked:
Listing updated:
Listed by:
Jake Brady 503-853-5278,
Nest Realty
Bought with:
Brandon Hinojosa, 298357
Segrest Flaherty Realtors LLC
Source: Metro Search Inc. LLC DBA Apex MLS,MLS#: 1719176
Facts & features
Interior
Bedrooms & bathrooms
- Bedrooms: 3
- Bathrooms: 2
- Full bathrooms: 2
Primary bedroom
- Description: Ensuite, Closet
- Level: First
- Area: 129.41
- Dimensions: 10.11 x 12.80
Bedroom
- Description: Closet
- Level: First
- Area: 122.43
- Dimensions: 10.11 x 12.11
Bedroom
- Description: Closet
- Level: First
- Area: 118.08
- Dimensions: 9.60 x 12.30
Primary bathroom
- Description: Walk-in Shower
- Level: First
- Area: 45.88
- Dimensions: 6.20 x 7.40
Full bathroom
- Description: Soaking Tub, Tub/Shower Combo
- Level: First
- Area: 63.7
- Dimensions: 9.80 x 6.50
Dining room
- Description: Window, Open Concept
- Level: First
- Area: 186.9
- Dimensions: 10.50 x 17.80
Kitchen
- Description: Skylight, Island, SS Appliances, Granite Countertops
- Level: First
- Area: 200.43
- Dimensions: 15.30 x 13.10
Living room
- Description: Fireplace, Large Windows, Natural Light
- Level: First
- Area: 178.64
- Dimensions: 15.40 x 11.60
Heating
- Forced Air, Natural Gas
Cooling
- Central Air
Features
- Basement: None
- Number of fireplaces: 1
Interior area
- Total structure area: 1,347
- Total interior livable area: 1,347 sqft
- Finished area above ground: 1,347
- Finished area below ground: 0
Property
Parking
- Parking features: Off Street
- Has uncovered spaces: Yes
Features
- Stories: 1
- Patio & porch: Patio, Porch
- Fencing: Privacy,Full,Wood
Lot
- Size: 6,098 Square Feet
- Dimensions: 30 x 200
- Features: Sidewalk, Level
Details
- Parcel number: 09024B00160000
Construction
Type & style
- Home type: SingleFamily
- Architectural style: Shotgun
- Property subtype: Single Family Residence
Materials
- Vinyl Siding
- Foundation: Crawl Space
- Roof: Shingle
Condition
- Year built: 1912
Utilities & green energy
- Sewer: Public Sewer
- Water: Public
- Utilities for property: Electricity Connected, Natural Gas Connected
Community & HOA
Community
- Subdivision: None
HOA
- Has HOA: No
Location
- Region: Louisville
Financial & listing details
- Price per square foot: $212/sqft
- Tax assessed value: $250,000
- Annual tax amount: $3,210
- Date on market: 6/2/2026
- Electric utility on property: Yes
Price history
| Date | Event | Price |
|---|---|---|
| 7/14/2026 | Sold | $285,000$212/sqft |
Source:  Metro Search Inc. LLC DBA Apex MLS #1719176 Report a problem Metro Search Inc. LLC DBA Apex MLS #1719176 Report a problem | ||
| 7/3/2026 | Pending sale | $285,000$212/sqft |
Source: Metro Search Inc. LLC DBA Apex MLS #1719176 Report a problem | ||
| 6/10/2026 | Contingent | $285,000$212/sqft |
Source: Metro Search Inc. LLC DBA Apex MLS #1719176 Report a problem | ||
| 6/2/2026 | Listed for sale | $285,000+14%$212/sqft |
Source: Metro Search Inc. LLC DBA Apex MLS #1719176 Report a problem | ||
| 12/18/2023 | Sold | $250,000$186/sqft |
Source: Metro Search Inc. LLC DBA Apex MLS #1641717 Report a problem | ||
| 10/23/2023 | Pending sale | $250,000$186/sqft |
Source: Metro Search Inc. LLC DBA Apex MLS #1641717 Report a problem | ||
| 10/7/2023 | Price change | $250,000-3.8%$186/sqft |
Source: Metro Search Inc. LLC DBA Apex MLS #1641717 Report a problem | ||
| 9/12/2023 | Price change | $260,000-1.9%$193/sqft |
Source: Metro Search Inc. LLC DBA Apex MLS #1641717 Report a problem | ||
| 9/5/2023 | Price change | $265,000-1.9%$197/sqft |
Source: Metro Search Inc. LLC DBA Apex MLS #1641717 Report a problem | ||
| 8/24/2023 | Price change | $270,000-1.8%$200/sqft |
Source: Metro Search Inc. LLC DBA Apex MLS #1641717 Report a problem | ||
| 8/2/2023 | Price change | $275,000-1.8%$204/sqft |
Source: Metro Search Inc. LLC DBA Apex MLS #1641717 Report a problem | ||
| 7/26/2023 | Listed for sale | $280,000+7.7%$208/sqft |
Source: Metro Search Inc. LLC DBA Apex MLS #1641717 Report a problem | ||
| 8/9/2021 | Sold | $260,000-1.9%$193/sqft |
Source: Public Record Report a problem | ||
| 5/27/2021 | Pending sale | $265,000$197/sqft |
Source:  RE/MAX International #1580859 Report a problem RE/MAX International #1580859 Report a problem | ||
| 5/27/2021 | Contingent | $265,000$197/sqft |
Source: Metro Search Inc. LLC DBA Apex MLS #1580859 Report a problem | ||
| 5/13/2021 | Price change | $265,000-3.6%$197/sqft |
Source: Metro Search Inc. LLC DBA Apex MLS #1580859 Report a problem | ||
| 4/16/2021 | Price change | $274,999-4.3%$204/sqft |
Source: Metro Search Inc. LLC DBA Apex MLS #1580859 Report a problem | ||
| 4/8/2021 | Price change | $287,500-1.7%$213/sqft |
Source: Metro Search Inc. LLC DBA Apex MLS #1580859 Report a problem | ||
| 3/31/2021 | Price change | $292,500-0.8%$217/sqft |
Source: Metro Search Inc. LLC DBA Apex MLS #1580859 Report a problem | ||
| 3/22/2021 | Price change | $295,000-1.6%$219/sqft |
Source: Metro Search Inc. LLC DBA Apex MLS #1580859 Report a problem | ||
| 3/12/2021 | Listed for sale | $299,900+222.5%$223/sqft |
Source: Metro Search Inc. LLC DBA Apex MLS #1580859 Report a problem | ||
| 9/4/2020 | Sold | $93,000+272%$69/sqft |
Source: Public Record Report a problem | ||
| 12/30/2014 | Sold | $25,000-16.7%$19/sqft |
Source: Agent Provided Report a problem | ||
| 11/18/2014 | Price change | $30,000-40%$22/sqft |
Source: RE/MAX Associates #1404955 Report a problem | ||
| 11/7/2014 | Listed for sale | $50,000$37/sqft |
Source: RE/MAX Associates #1404955 Report a problem | ||
Public tax history
| Year | Property taxes | Tax assessment |
|---|---|---|
| 2024 | $3,210 -8% | $250,000 -3.8% |
| 2023 | $3,489 -1.3% | $260,000 |
| 2022 | $3,536 +165.5% | $260,000 +179.6% |
| 2021 | $1,332 +59% | $93,000 +52.6% |
| 2020 | $838 | $60,950 |
| 2019 | $838 +17.8% | $60,950 +13.5% |
| 2018 | $711 | $53,680 |
| 2017 | $711 +35.3% | $53,680 +2.2% |
| 2013 | $525 | $52,530 |
| 2011 | $525 | $52,530 |
| 2010 | $525 | $52,530 |
| 2009 | $525 | $52,530 |
| 2007 | -- | $52,530 |
| 2006 | -- | $52,530 +17.8% |
| 2005 | -- | $44,590 |
| 2004 | -- | $44,590 |
Find assessor info on the county website
Neighborhood: Merriwether
Nearby homes
- $242,9002 bd2 ba1.3k sqft631 E Hill St, Louisville, KY 40217Off Market

- $25,000-- bd-- ba-- sqft637 E Hill St, Louisville, KY 40217Off Market
- $239,5002 bd1 ba1.1k sqft639 E Hill St, Louisville, KY 40217Off Market
- $192,5001 bd1 ba1k sqft627 E Hill St, Louisville, KY 40217Off Market
- $300,0003 bd4 ba2.3k sqft625 E Hill St, Louisville, KY 40217Sold
- $251,6003 bd1 ba1.1k sqft625 E Hill St #2, Louisville, KY 40217Off Market
- $25,000-- bd-- ba-- sqft623 E Hill St, Louisville, KY 40217Off Market
- $148,3001 bd1 ba747 sqft628 E Hill St, Louisville, KY 40217Off Market
Nearby schools
GreatSchools rating
- 2/10Shelby Traditional AcademyGrades: K-5Distance: 0.1 mi
- 5/10Meyzeek Middle SchoolGrades: 6-8Distance: 1.2 mi
- 1/10Seneca High SchoolGrades: 9-12Distance: 5.1 mi


Get pre-qualified for a loan
At Zillow Home Loans, we can pre-qualify you in as little as 5 minutes with no impact to your credit score.An equal housing lender. NMLS #10287.
Sell for more on Zillow
Get a Zillow Showcase℠ listing at no additional cost and you could sell for .
$284,800
2% more
+$5,696
With Zillow Showcase(estimated)
$290,496
- Kentucky
- Jefferson County
- Louisville
- 40217
- Merriwether
- 633 E Hill St
Nearby cities
Nearby neighborhoods
Nearby zip codes
Other Louisville Topics
