This stunning 24 acre property located just East of Sparta is private and secluded. The home is a perfect blend of everything you might dream of in a home. From the beautiful hickory wood flooring and the knotty alder kitchen cabinets. The floor plan opens up from the large kitchen island showcasing the flooring and granite tops. The master bedroom and bath with its double vanity and large walk in shower has a double doored walk in closet. The three bedroom two and a half bath home also has a office if working from home is a priority. The covered back deck is the perfect spot to enjoy that morning sunrise with a cup of coffee as you gaze over your property. The covered deck leads out to a great above ground pool and to the lower level patio with a built in rocked grill all perfect for family and entertaining. The large oversized three car garage gives you plenty of room and has a built in tornado shelter in the garage. The home has a newer roof put on in 2024 and is sided with LP Smart Siding that comes with a 50 year warranty. Bring your horses as the property has a nice barn with a couple of stalls and a fenced in riding area. The pride of ownership shines through in every detail of this property must see to appreciate.
Pending
Price increase: $29.1K (8/27)
$599,900
633 E Mountain Drive, Bruner, MO 65620
3beds
3,018sqft
Single Family Residence
Built in 2015
24.24 Acres Lot
$602,100 Zestimate®
$199/sqft
$-- HOA
What's special
Covered back deckGranite topsGreat above ground poolMaster bedroom and bathDouble vanityLarge walk in showerFenced in riding area
- 160 days
- 63
- 1
Zillow last checked:
Listing updated:
Listed by:
Clyde O. Irby 417-543-0721,
Sho-Me Real Estate
Source: SOMOMLS as distributed by MLS GRID,MLS#: 60320968
Facts & features
Interior
Bedrooms & bathrooms
- Bedrooms: 3
- Bathrooms: 3
- Full bathrooms: 2
- 1/2 bathrooms: 1
Rooms
- Room types: Master Bedroom, Storm Shelter, Pantry, Office, Family Room
Primary bedroom
- Area: 235.8
- Dimensions: 18 x 13.1
Bedroom 1
- Area: 208.8
- Dimensions: 17.4 x 12
Bedroom 2
- Area: 187.66
- Dimensions: 14.11 x 13.3
Primary bathroom
- Area: 104
- Dimensions: 13 x 8
Dining area
- Area: 232.2
- Dimensions: 18 x 12.9
Garage
- Area: 766.57
- Dimensions: 32.9 x 23.3
Kitchen
- Area: 239.4
- Dimensions: 21 x 11.4
Living room
- Area: 336.6
- Dimensions: 19.8 x 17
Office
- Area: 119.84
- Dimensions: 11.2 x 10.7
Heating
- Forced Air, Central, Ventless, Electric, Propane
Cooling
- Central Air, Ceiling Fan(s)
Appliances
- Included: Dishwasher, Free-Standing Propane Oven, Microwave, Water Softener Owned, Refrigerator, Electric Water Heater
- Laundry: Main Level, W/D Hookup
Features
- Sound System, High Ceilings, Internet - DSL, Crown Molding, Granite Counters, Walk-In Closet(s), Walk-in Shower
- Flooring: Carpet, Tile, Hardwood
- Doors: Storm Door(s)
- Windows: Blinds, Double Pane Windows
- Has basement: No
- Attic: Partially Floored,Pull Down Stairs
- Has fireplace: Yes
- Fireplace features: Living Room, Propane, Glass Doors
Interior area
- Total structure area: 3,018
- Total interior livable area: 3,018 sqft
- Finished area above ground: 3,018
- Finished area below ground: 0
Property
Parking
- Total spaces: 3
- Parking features: Parking Space, Garage Faces Side, Circular Driveway
- Attached garage spaces: 3
- Has uncovered spaces: Yes
Features
- Levels: One
- Stories: 1
- Patio & porch: Covered, Deck, Side Porch, Front Porch
- Exterior features: Rain Gutters, Other
- Has private pool: Yes
- Pool features: Above Ground, Private
- Fencing: Cross Fenced,Barbed Wire
- Has view: Yes
- View description: Panoramic
- Waterfront features: Wet Weather Creek
Lot
- Size: 24.24 Acres
- Features: Acreage, Pasture, Wooded/Cleared Combo, Horses Allowed, Sloped
Details
- Additional structures: Shed(s)
- Parcel number: 140931000000009000
- Horses can be raised: Yes
Construction
Type & style
- Home type: SingleFamily
- Architectural style: Ranch
- Property subtype: Single Family Residence
Materials
- HardiPlank Type, Stone
- Foundation: Permanent, Crawl Space, Poured Concrete
- Roof: Composition
Condition
- Year built: 2015
Utilities & green energy
- Sewer: Private Sewer, Septic Tank
- Water: Private, Freeze Proof Hydrant
Community & HOA
Community
- Security: Smoke Detector(s)
- Subdivision: N/A
Location
- Region: Bruner
Financial & listing details
- Price per square foot: $199/sqft
- Tax assessed value: $271,100
- Annual tax amount: $2,752
- Date on market: 4/16/2026
- Listing terms: Cash,VA Loan,USDA/RD,FHA,Conventional
- Road surface type: Gravel
Estimated market value
$602,100
$572,000 - $632,000
$2,437/mo
Price history
| Date | Event | Price |
|---|---|---|
| 8/27/2026 | Contingent | $629,000+4.9%$208/sqft |
Source: My State MLS #11741355 Report a problem | ||
| 8/25/2026 | Pending sale | $599,900$199/sqft |
Source:  SOMOMLS as distributed by MLS GRID #60320968 Report a problem SOMOMLS as distributed by MLS GRID #60320968 Report a problem | ||
| 5/27/2026 | Price change | $599,900-4.6%$199/sqft |
Source: SOMOMLS as distributed by MLS GRID #60320968 Report a problem | ||
| 5/13/2026 | Price change | $629,000+2.4%$208/sqft |
Source: My State MLS #11741355 Report a problem | ||
| 5/12/2026 | Price change | $614,000-2.4%$203/sqft |
Source: SOMOMLS as distributed by MLS GRID #60320968 Report a problem | ||
| 4/16/2026 | Listed for sale | $629,000$208/sqft |
Source: SOMOMLS as distributed by MLS GRID #60320968 Report a problem | ||
Public tax history
| Year | Property taxes | Tax assessment |
|---|---|---|
| 2025 | $2,726 +5.8% | $51,000 +6.8% |
| 2024 | $2,577 +1.2% | $47,750 |
| 2023 | $2,546 -4.1% | $47,750 +0.1% |
| 2022 | $2,654 | $47,680 |
| 2021 | -- | $47,680 +11.4% |
| 2020 | -- | $42,800 |
| 2019 | -- | $42,800 +1.5% |
| 2018 | -- | $42,170 +0.6% |
| 2017 | -- | $41,910 |
| 2016 | -- | $41,910 +18950% |
| 2014 | $12 +9825% | $220 |
| 2013 | $0 | $220 -50% |
| 2011 | $0 | $440 |
Find assessor info on the county website
Monthly payment
Est. payment
Payment breakdown
Explore the cost of this home by adjusting the details. Changes won't be saved.Climate risks
Neighborhood: 65620
Nearby schools
Schools provided by the listing agent
- Elementary: Chadwick
- Middle: Chadwick
- High: Chadwick
Source: SOMOMLS as distributed by MLS GRID. This data may not be complete. We recommend contacting the local school district to confirm school assignments for this home.
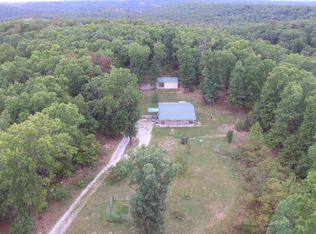
Similar homes
- $550,0003 bd2 ba2.6k sqft1424 Chadwick Road, Chadwick, MO 65629Active
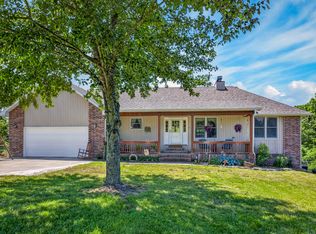
 MLS ID #60326530, Shane Johannsen, Murney Associates - Primrose. SOMOMLS as distributed by MLS GRID
 - $515,0003 bd2 ba3.1k sqft363 Villa Drive, Sparta, MO 65753Active
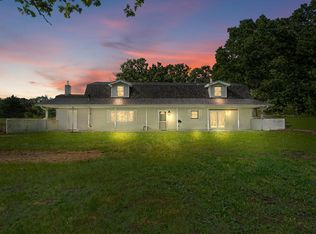 MLS ID #60327831, Brock Rapp, Empire, REALTORS. SOMOMLS as distributed by MLS GRID
 - $599,9993 bd3 ba2.9k sqft1107 Lower Ford Road, Ava, MO 65608Active
 MLS ID #60327259, Sherri Ann Doane, Action Realty. SOMOMLS as distributed by MLS GRID
 - $585,0006 bd3 ba3.9k sqft5398 County Rd S #5-307, Ava Mo Ava, MO 65608For Sale
 United Country
 - $550,0004 bd3 ba3.4k sqft12416 Co Road E #76-201, Ava, MO 65608ActiveMLS ID #60331115, Jamie Lynn Marler, Murney Associates - Primrose. SOMOMLS as distributed by MLS GRID
- $649,0004 bd3 ba3.4k sqft6001 S Farm Road 249, Rogersville, MO 65742ActiveMLS ID #60329504, Jennifer Jackson, AMAX Real Estate. SOMOMLS as distributed by MLS GRID
- $599,0004 bd4 ba3.2k sqft605 Moon Valley Road, Ozark, MO 65721ActiveMLS ID #60314363, Justin Hannaford, EXP Realty, LLC.. SOMOMLS as distributed by MLS GRID
- $624,9005 bd3 ba3k sqft314 Trout Road, Ozark, MO 65721ActiveMLS ID #60333544, Scott Rose, Murney Associates - Primrose. SOMOMLS as distributed by MLS GRID
- $709,9004 bd3 ba3k sqft6333 S State Highway 125, Rogersville, MO 65742ActiveMLS ID #60333744, Dawn Day, Century Realty, SIQ, Inc.. SOMOMLS as distributed by MLS GRID
- $599,0003 bd3 ba3.6k sqft4303 N Willow Road, Ozark, MO 65721ActiveMLS ID #60315930, Karen Trimble, EXP Realty LLC. SOMOMLS as distributed by MLS GRID
- $445,0003 bd3 ba2.4k sqft1814 State Highway 125 S, Sparta, MO 65753ActiveMLS ID #60316101, Jennifer Kruppstadt, ReeceNichols - Springfield. SOMOMLS as distributed by MLS GRID
- $499,9003 bd3 ba2.8k sqft753 Cash Spring Road, Ozark, MO 65721ActiveMLS ID #60327875, King Block, Block Realty. SOMOMLS as distributed by MLS GRID
- $534,9004 bd4 ba2.9k sqft93 Meadow Hill Lane, Rogersville, MO 65742ActiveMLS ID #60330004, Tania Shvets, ReeceNichols - Springfield. SOMOMLS as distributed by MLS GRID
- $699,9994 bd3 ba3.8k sqft264 Black Oak Road, Fordland, MO 65652ActiveMLS ID #60320705, Mark Kerivan, Murney Associates - Primrose. SOMOMLS as distributed by MLS GRID
- $609,9003 bd2 ba2.8k sqft570 Wyldewood, Fordland, MO 65652ActiveMLS ID #60324993, Melisa McGuire, Jim Garland Real Estate. SOMOMLS as distributed by MLS GRID
- $585,0005 bd3 ba4.3k sqft300 Alice Place, Ozark, MO 65721ActiveMLS ID #60323144, Marci Hinnen, Gerken & Associates, Inc.. SOMOMLS as distributed by MLS GRID
- $600,0004 bd3 ba2.8k sqft1745 N Carnegie Road, Nixa, MO 65714ActiveMLS ID #60330810, Adam Graddy, Keller Williams Local. SOMOMLS as distributed by MLS GRID
- $679,0006 bd5 ba4.3k sqft195 Meadow Hill Lane, Rogersville, MO 65742ActiveMLS ID #60331218, Braden Bruce, Sho-Me Real Estate. SOMOMLS as distributed by MLS GRID
- $550,0003 bd3 ba4.5k sqft2210 Diggins Road, Seymour, MO 65746ActiveMLS ID #60326898, Joanne V Coutchie, Murney Associates - Seymour. SOMOMLS as distributed by MLS GRID
- $560,0003 bd3 ba2.6k sqft2550 E Sparkleberry Lane, Springfield, MO 65804ActiveMLS ID #60328062, Sharyn Dawson, EXP Realty LLC. SOMOMLS as distributed by MLS GRID
