Skip main navigation
Sold
  • $528,000

    633 E Pioneer Loop, La Center, WA 98629

    3beds
    1,818sqft
    Residential, Single Family Residence
    Built in 1996
    9,583.2 Square Feet Lot
    $541,900 Zestimate®
    $290/sqft
    $2,717 Estimated rent

    Home value

    $541,900

    $515,000 - $569,000

    $2,717/mo

    Zestimate® history
    Loading
    Loading...

    Owner options

    List your home for rent

    $2,717/mo

    Rent Zestimate®

    Find your next renter with Zillow Rental Manager. Plus, with online applications, you can quickly screen prospective tenants – for free.

    Learn more

    $2,717/mo

    Rent Zestimate®

    Refinance and save

    $3,282/mo

    Est. payment

    Refinancing to a lower rate could help reduce your monthly payments and save thousands over the life of the loan.

    See today's rates

    $3,282/mo

    Est. payment

    Explore your selling options

    Work with a Zillow partner agent

    Leverage their expertise and Zillow's premium Showcase listings to get your home seen by more buyers.

    Get started

    List with your own agent

    Get your home in front of millions of buyers by listing it on Zillow.

    Learn how to do it

    Sell it yourself

    Take full control of how buyers see your home on Zillow by listing For Sale by Owner (FSBO).

    List your home

    What's special

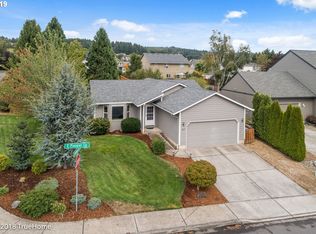
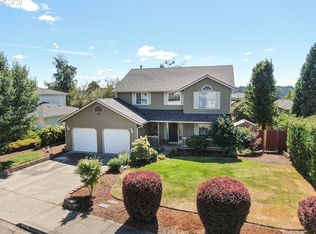
    Welcome to this beautiful move-in ready home! This home has great curb appeal with a front porch and a newer roof (2022). The downstairs living area has laminate floors and a flex room that can be used as an office or bedroom. The formal dining room is perfect for entertaining. The downstairs mud room/laundry room has tile floors. The kitchen has stainless appliances, built-in microwave, deep country kitchen sink, pantry, quartz countertops, eating bar plus eating area, and tile floors. The solid oak cabinets and gas stove make this kitchen a chef's dream. The primary bathroom has a marble shower enclosure, full tile backsplash behind dual sinks, and updated fixtures. The primary bedroom has a walk-in cedar-lined closet. Upstairs, you will find newer carpet and newer blinds throughout. The living room has a gas fireplace and ceiling fan. The HVAC is newer and is 95% efficiency gas unit. The huge rear yard has a magnificent covered patio, fire pit, water feature and French drains. This home is truly move-in ready and won't last long!

    Zillow last checked:

    Listing updated:

    Listed by:

    Kelly Muscarella 360-687-2767,

    Keller Williams Realty,

    Kelly Monfort 360-721-4703,

    Keller Williams Realty

    Bought with:

    Kelly Muscarella, 26441

    Keller Williams Realty

    Source: RMLS (OR),MLS#: 23443938MLS Logo

    Facts & features

    Interior

    Bedrooms & bathrooms
    • Bedrooms: 3
    • Bathrooms: 3
    • Full bathrooms: 2
    • Partial bathrooms: 1
    • Main level bathrooms: 1
    Primary bedroom
    • Features: Bathroom, Ceiling Fan, Walkin Closet, Wallto Wall Carpet
    • Level: Upper
    Bedroom 2
    • Features: Closet Organizer, Closet, Wallto Wall Carpet
    • Level: Upper
    Bedroom 3
    • Features: Walkin Closet, Wallto Wall Carpet
    • Level: Upper
    Dining room
    • Features: Laminate Flooring
    • Level: Main
    Kitchen
    • Features: Eat Bar, Eating Area, Microwave, Pantry, Tile Floor
    • Level: Main
    Living room
    • Features: Ceiling Fan, Fireplace, Laminate Flooring
    • Level: Main
    Heating
    • Forced Air 95 Plus, Fireplace(s)
    Cooling
    • Central Air
    Appliances
    • Included: Dishwasher, Microwave, Plumbed For Ice Maker, Stainless Steel Appliance(s), Gas Water Heater
    Features
    • Ceiling Fan(s), High Speed Internet, Closet Organizer, Closet, Walk-In Closet(s), Eat Bar, Eat-in Kitchen, Pantry, Bathroom, Tile
    • Flooring: Laminate, Tile, Wall to Wall Carpet
    • Windows: Double Pane Windows, Vinyl Frames
    • Basement: Crawl Space
    • Number of fireplaces: 1
    • Fireplace features: Gas
    Interior area
    • Total structure area: 1,818
    • Total interior livable area: 1,818 sqft

    Property

    Parking
    • Total spaces: 2
    • Parking features: Driveway, On Street, Garage Door Opener, Attached
    • Attached garage spaces: 2
    • Has uncovered spaces: Yes
    Features
    • Levels: Two
    • Stories: 2
    • Patio & porch: Covered Patio
    • Exterior features: Fire Pit, Yard
    • Has view: Yes
    • View description: Territorial
    Lot
    • Size: 9,583 sqft
    • Features: Level, SqFt 7000 to 9999
    Details
    • Parcel number: 063472352
    • Zoning: R

    Construction

    Type & style
    • Home type: SingleFamily
    • Architectural style: Traditional
    • Property subtype: Residential, Single Family Residence
    Materials
    • Wood Composite
    • Foundation: Pillar/Post/Pier
    • Roof: Composition
    Condition
    • Resale
    • New construction: No
    • Year built: 1996
    Details
    • Warranty included: Yes

    Utilities & green energy

    • Gas: Gas
    • Sewer: Public Sewer
    • Water: Public
    • Utilities for property: Cable Connected, DSL

    Community & neighborhood

    Location
    • Region: La Center
    • Subdivision: Southview Heights

    HOA & financial

    HOA
    • Has HOA: Yes
    • HOA fee: $125 annually

    Other

    Other facts
    • Listing terms: Cash,Conventional,FHA,VA Loan
    • Road surface type: Paved

    Price history

    DateEventPrice
    9/20/2023Sold$528,000+0.6%$290/sqft
    Source: RMLS (OR) #23443938 Report a problem
    8/21/2023Pending sale$525,000+110%$289/sqft
    Source: RMLS (OR) #23443938 Report a problem
    8/15/2014Sold$250,000-3.8%$138/sqft
    Source: RMLS (OR) #14029106 Report a problem
    6/11/2014Listed for sale$259,900-8.8%$143/sqft
    Source: Homes By Clarity #14029106 Report a problem
    9/21/2006Sold$285,000+83.9%$157/sqft
    Source: Public Record Report a problem
    9/11/1997Sold$155,000+298.5%$85/sqft
    Source: Public Record Report a problem
    10/5/1995Sold$38,900$21/sqft
    Source: Public Record Report a problem

    Public tax history

    YearProperty taxesTax assessment
    2024$4,338 +7.8%$467,974 +3.5%
    2023$4,024 +9.9%$452,101 +4.2%
    2022$3,661 +0.6%$433,874 +23.1%
    2021$3,638 +4.7%$352,491 +6.9%
    2020$3,474 $329,888 +7.1%
    2019$3,474 +4.6%$307,953 +2.7%
    2018$3,323 +8.1%$299,751 +9.7%
    2017$3,073 +13.3%$273,334 +6.9%
    2016$2,713 $255,777 +9.7%
    2015$2,713 +3.2%$233,118 +5.7%
    2014$2,628 $220,604 +13.4%
    2013$2,628 +5.3%$194,588 +3.6%
    2012$2,495 +5.7%$187,855 -3.4%
    2011$2,361 +9.6%$194,566 +1.7%
    2010$2,154 -6.4%$191,333 0%
    2009$2,302 $191,360 -27.5%
    2008-- $264,000
    2007-- $264,000 +51.3%
    2005-- $174,500
    2004-- $174,500 +6%
    2001$2,026 +2.8%$164,600
    2000$1,970 $164,600

    Find assessor info on the county website

    Neighborhood: 98629

    Nearby schools

    GreatSchools rating
    Schools provided by the listing agent
    • Elementary: La Center
    • Middle: La Center
    • High: La Center

    Source: RMLS (OR). This data may not be complete. We recommend contacting the local school district to confirm school assignments for this home.

    Get a cash offer in 3 minutes
    Find out how much your home could sell for in as little as 3 minutes with a no-obligation cash offer.
    Estimated market value
    $541,900
    Get a cash offer in 3 minutes
    Find out how much your home could sell for in as little as 3 minutes with a no-obligation cash offer.
    Estimated market value
    $541,900