Sellers LOVE This Home & Don't Want To Leave But Job Is Transferring Them. Move In Ready & Better Than New Construction. Home Is Only 1 Year Old! 5 Bedrooms 3 Full Baths. Guest Suite Down. Formal Dining OR Office. Open Concept. w/ Large Living Room. Kitchen w/ Abundance Of Cabinets & Counter Top Space, Built In Over & Microwave, Gas Cooktop w/ Vent, Island Large Enough To Allow Four Barstools, Walk In Pantry, Gorgeous Tones Of Granite & Tiled Backsplash. HUGE Loft. Primary Suite w/ HUGE Walk In Closet (15''x12''), Dual Sinks & Private Water Closet! Refrigerator Washer & Dryer All Convey! Tankless Water Heater! Backs To Woods! 2 Miles To Downtown Wendell Which Offers An Array Of Adorable Coffee Shops, Bottle Shops/Brewery & Restaurants! 30 Minutes To Downtown Raleigh!
Sold for $430,000
$430,000
633 Embrun Run, Wendell, NC 27591
5beds
3,081sqft
Single Family Residence
Built in 2023
6,098 Square Feet Lot
$410,400 Zestimate®
$140/sqft
$2,559 Estimated rent
Home value
$410,400
$390,000 - $431,000
$2,559/mo
Zestimate® history
Owner options
List your home for rent
$2,559/mo
Rent Zestimate®
Find your next renter with Zillow Rental Manager. Plus, with online applications, you can quickly screen prospective tenants – for free.
$2,559/mo
Rent Zestimate®
Refinance and save
$2,896/mo
Est. payment
Refinancing to a lower rate could help reduce your monthly payments and save thousands over the life of the loan.
$2,896/mo
Est. payment
Explore your selling options
Work with a Zillow partner agent
Leverage their expertise and Zillow's premium Showcase listings to get your home seen by more buyers.
Get startedList with your own agent
Get your home in front of millions of buyers by listing it on Zillow.
Learn how to do itSell it yourself
Take full control of how buyers see your home on Zillow by listing For Sale by Owner (FSBO).
List your homeWhat's special
Zillow last checked:
Listing updated:
Listed by:
Jackie McKenzie 919-624-4887,
Berkshire Hathaway HomeService
Bought with:
Sherine Moghazi, 278564
Keller Williams Preferred Realty
Source: Doorify MLS,MLS#: 10045727
Facts & features
Interior
Bedrooms & bathrooms
- Bedrooms: 5
- Bathrooms: 3
- Full bathrooms: 3
Primary bedroom
- Level: Second
- Area: 214.56 Square Feet
- Dimensions: 15.11 x 14.2
Bedroom 2
- Level: First
- Area: 158.73 Square Feet
- Dimensions: 15.7 x 10.11
Bedroom 3
- Level: Second
- Area: 134.46 Square Feet
- Dimensions: 13.3 x 10.11
Bedroom 4
- Level: Second
- Area: 123.34 Square Feet
- Dimensions: 12.2 x 10.11
Bedroom 5
- Level: Second
- Area: 131.76 Square Feet
- Dimensions: 12.2 x 10.8
Primary bathroom
- Level: Second
- Area: 156.16 Square Feet
- Dimensions: 12.8 x 12.2
Bathroom 2
- Level: First
- Area: 34.11 Square Feet
- Dimensions: 8.3 x 4.11
Bathroom 3
- Level: Second
- Area: 106.4 Square Feet
- Dimensions: 11.2 x 9.5
Breakfast room
- Level: Main
- Area: 143.19 Square Feet
- Dimensions: 12.9 x 11.1
Dining room
- Level: Main
- Area: 144.72 Square Feet
- Dimensions: 13.4 x 10.8
Other
- Level: Main
- Area: 41.55 Square Feet
- Dimensions: 10.11 x 4.11
Family room
- Level: Main
- Area: 306.19 Square Feet
- Dimensions: 21.7 x 14.11
Kitchen
- Level: Main
- Area: 148.74 Square Feet
- Dimensions: 13.4 x 11.1
Laundry
- Level: Second
- Area: 80.51 Square Feet
- Dimensions: 9.7 x 8.3
Loft
- Level: Second
- Area: 294.84 Square Feet
- Dimensions: 18.2 x 16.2
Heating
- Natural Gas
Cooling
- Central Air
Appliances
- Included: Built-In Gas Range, Dryer, Dishwasher, Gas Cooktop, Microwave, Refrigerator, Range Hood, Stainless Steel Appliance(s), Tankless Water Heater, Washer, Wall Oven
Features
- Breakfast Bar, Ceiling Fan(s), Double Vanity, Entrance Foyer, Kitchen Island, Pantry, Recessed Lighting, Walk-In Closet(s), Separate Shower, Walk-In Shower, Quartz Counters
- Flooring: Carpet, Laminate, Vinyl
Interior area
- Total structure area: 3,081
- Total interior livable area: 3,081 sqft
- Finished area above ground: 3,081
- Finished area below ground: 0
Property
Parking
- Total spaces: 4
- Parking features: Concrete, Driveway
- Garage spaces: 2
- Uncovered spaces: 2
Features
- Levels: Two
- Stories: 2
- Patio & porch: Front Porch, Patio
Lot
- Size: 6,098 Square Feet
- Features: Back Yard, Front Yard
Details
- Parcel number: 1794453
- Special conditions: Third Party Approval
Construction
Type & style
- Home type: SingleFamily
- Architectural style: Traditional
- Property subtype: Single Family Residence
Materials
- Vinyl Siding
- Foundation: Slab
- Roof: Shingle
Condition
- New construction: No
- Year built: 2023
Utilities & green energy
- Sewer: Public Sewer
- Water: Public
- Utilities for property: Cable Available, Electricity Connected, Natural Gas Connected, Sewer Connected, Water Connected
Community & HOA
Community
- Features: Playground, Sidewalks
- Subdivision: Edgewater
HOA
- Has HOA: Yes
- Amenities included: Playground
- Services included: Unknown
- HOA fee: $199 quarterly
- HOA name: Charleston Management
- HOA phone: 919-847-3003
Location
- Region: Wendell
Financial & listing details
- Price per square foot: $140/sqft
- Tax assessed value: $432,529
- Annual tax amount: $4,597
- Date on market: 8/8/2024
- Listing agreement: Exclusive Right To Sell
- Listing terms: Cash,Conventional,FHA
- Road surface type: Asphalt
Price history
| Date | Event | Price |
|---|---|---|
| 9/30/2024 | Sold | $430,000-4.4%$140/sqft |
Source:  Doorify MLS #10045727 Report a problem Doorify MLS #10045727 Report a problem | ||
| 8/16/2024 | Pending sale | $450,000$146/sqft |
Source: Doorify MLS #10045727 Report a problem | ||
| 8/8/2024 | Listed for sale | $450,000$146/sqft |
Source: Doorify MLS #10045727 Report a problem | ||
Public tax history
Tax history is unavailable.
Neighborhood: 27591
Nearby homes
- $430,000-- bd3 ba3k sqft633 Embrun Run, Wendell, NC 27591Sold
- $250,0002.19 acres5000 Wendell Blvd, Wendell, NC 27591Pending
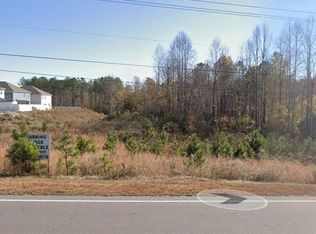
- $250,0002.19 acres5000 Wendell Blvd LOT A, Wendell, NC 27591Pending
- $430,6005 bd4 ba3.2k sqft617 Embrun Run, Wendell, NC 27591Off Market

- $393,0005 bd3 ba2.6k sqft793 Riguard Way, Wendell, NC 27591Off Market
- $435,0005 bd4 ba3.2k sqft797 Riguard Way, Wendell, NC 27591Off Market
- $406,6005 bd3 ba3k sqft789 Riguard Way, Wendell, NC 27591Off Market
- $394,8005 bd3 ba2.8k sqft845 Avonmore Dr, Wendell, NC 27591Off Market
- $435,0005 bd3 ba2.6k sqft900 Avonmore Dr, Wendell, NC 27591Sold
Nearby schools
GreatSchools rating
- 8/10Carver ElementaryGrades: PK-5Distance: 2.4 mi
- 5/10Wendell MiddleGrades: 6-8Distance: 2.8 mi
- 4/10East Wake High SchoolGrades: 9-12Distance: 4.6 mi
Schools provided by the listing agent
- Elementary: Wake - Carver Elementary
- Middle: Wake - Wendell Middle
- High: Wake - East Wake High School
Source: Doorify MLS. This data may not be complete. We recommend contacting the local school district to confirm school assignments for this home.
Get a cash offer in 3 minutes
Find out how much your home could sell for in as little as 3 minutes with a no-obligation cash offer.
Estimated market value
$410,400
Get a cash offer in 3 minutes
Find out how much your home could sell for in as little as 3 minutes with a no-obligation cash offer.
Estimated market value
$410,400
- North Carolina
- Wake County
- Wendell
- 27591
- 633 Embrun Run
