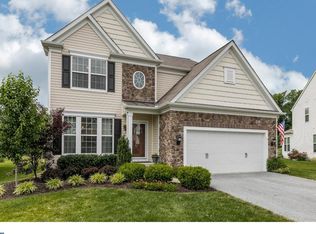
You are going to want to check out 633 Empire Drive, a beautiful 4 bedroom, 2 full, 2 half bath home in sought after Applecross Country Club in Downingtown. Enter into the two story foyer with hardwood floors that continue into the formal living room and dining room with crown molding. The large eat-in kitchen includes upgraded kitchen cabinets, tile floor, a large center island, and granite counter tops. There is also a sunroom bump out with large windows that fill the kitchen with natural light. The open floor plan includes a family room is just off the kitchen, with a gas fireplace that creates a cozy atmosphere. The master bedroom suite includes a walk-in closet, and a large full bath with double sinks, a soaking tub, and stall shower. Three additional bedrooms, an additional full bath, and laundry room complete the 2nd floor. The finished basement has 9ft ceilings, a half bath that can be converted to a full bath, a separate office/game room, a large storage area, and is wired for surround sound. This all sounds like a lot, but we~re only getting started. The two car garage was professionally finished with epoxy floors and includes plenty of shelves for storage. Additional upgrades include the Energy Efficiency package, which includes a tankless water heater, extra returns, ceiling fans, insulated garage doors, and ceiling fans in all bedrooms and family room, CAT-5 hardwired internet runs on every floor, multiple cable runs for TV placement flexibility, and generator power backup ready with exterior plugin and secondary panel. Whew! The same level of upgrades on the inside also went into the outside, which includes professional landscaping around the entire property. The 225 sqft deck makes for a magnificent entertaining space, and there is also a 400+ sqft paver patio with areas for eating and a fire pit that includes external power hookups and a natural gas connection so you never have to run out for propane again! 2019-11-08
Sold for $650,000
$650,000
633 Empire Dr, Downingtown, PA 19335
4beds
4baths
2,564sqft
Detached
Built in 2011
9,583 Square Feet Lot
$678,600 Zestimate®
$254/sqft
$3,221 Estimated rent
Home value
$678,600
$638,000 - $726,000
$3,221/mo
Zestimate® history
Owner options
List your home for rent
$3,221/mo
Rent Zestimate®
Find your next renter with Zillow Rental Manager. Plus, with online applications, you can quickly screen prospective tenants – for free.
$3,221/mo
Rent Zestimate®
Refinance and save
$4,421/mo
Est. payment
Refinancing to a lower rate could help reduce your monthly payments and save thousands over the life of the loan.
$4,421/mo
Est. payment
Explore your selling options
Work with a Zillow partner agent
Leverage their expertise and Zillow's premium Showcase listings to get your home seen by more buyers.
Get startedList with your own agent
Get your home in front of millions of buyers by listing it on Zillow.
Learn how to do itSell it yourself
Take full control of how buyers see your home on Zillow by listing For Sale by Owner (FSBO).
List your homeWhat's special
Facts & features
Interior
Bedrooms & bathrooms
- Bedrooms: 4
- Bathrooms: 4
Heating
- Forced air, Gas
Cooling
- Central
Appliances
- Included: Dishwasher, Garbage disposal, Microwave, Range / Oven, Refrigerator
Features
- Kitchen Island, Pantry, Recessed Lighting, Walk-In Closet(s), Dining Area, Eat-in Kitchen, Crown Molding, Open Floorplan, Master Bath(s), Upgraded Countertops, Kitchen - Table Space, Family Room Off Kitchen
- Flooring: Carpet
- Basement: Y
- Has fireplace: Yes
Interior area
- Total interior livable area: 2,564 sqft
- Finished area below ground: 700
Property
Parking
- Total spaces: 2
- Parking features: Garage - Attached
Features
- Exterior features: Stone, Vinyl
Lot
- Size: 9,583 Square Feet
Details
- Parcel number: 300506850000
- Special conditions: Standard
Construction
Type & style
- Home type: SingleFamily
- Architectural style: Conventional
- Property subtype: Detached
Condition
- Year built: 2011
Community & HOA
Community
- Security: Sprinkler System
HOA
- Has HOA: Yes
- HOA fee: $243 monthly
Location
- Region: Downingtown
Financial & listing details
- Price per square foot: $254/sqft
- Tax assessed value: $232,340
- Annual tax amount: $9,039
Price history
| Date | Event | Price |
|---|---|---|
| 5/28/2025 | Sold | $650,000+31.3%$254/sqft |
Source: Public Record Report a problem | ||
| 11/21/2019 | Sold | $495,000-0.8%$193/sqft |
Source: Berkshire Hathaway HomeServices Fox & Roach #PACT489948_19335 Report a problem | ||
| 10/12/2019 | Pending sale | $499,000$195/sqft |
Source: BHHS Fox & Roach Chestnut Hill #PACT489948 Report a problem | ||
| 10/3/2019 | Listed for sale | $499,000+28.7%$195/sqft |
Source: BHHS Fox & Roach-Chestnut Hill #PACT489948 Report a problem | ||
| 8/31/2011 | Sold | $387,612$151/sqft |
Source: Public Record Report a problem | ||
Public tax history
| Year | Property taxes | Tax assessment |
|---|---|---|
| 2025 | $9,039 +1.6% | $232,340 |
| 2024 | $8,897 +3.1% | $232,340 |
| 2023 | $8,629 +4.3% | $232,340 |
| 2022 | $8,273 +1.2% | $232,340 |
| 2021 | $8,178 +216.5% | $232,340 |
| 2020 | $2,583 -67.7% | $232,340 |
| 2019 | $7,996 +1.1% | $232,340 |
| 2018 | $7,911 +9900.5% | $232,340 |
| 2017 | $79 -93.9% | $232,340 |
| 2016 | $1,298 | $232,340 |
| 2015 | $1,298 | $232,340 +2% |
| 2014 | $1,298 | $227,820 |
| 2013 | -- | $227,820 -10.5% |
| 2012 | -- | $254,630 +1884.6% |
| 2011 | -- | $12,830 |
Find assessor info on the county website
Neighborhood: 19335
Nearby homes
- $827,6004 bd4 ba3.3k sqft635 Empire Dr, Downingtown, PA 19335Off Market
- $786,9004 bd3 ba3.7k sqft629 Empire Dr, Downingtown, PA 19335Off Market
- $672,8004 bd4 ba3.2k sqft627 Empire, Downingtown, PA 19335Off Market
- $691,7004 bd4 ba3k sqft637 Empire Dr, Downingtown, PA 19335Off Market
- $705,2004 bd4 ba2.5k sqft625 Empire Dr, Downingtown, PA 19335Off Market
- $681,6004 bd3 ba2.5k sqft636 Empire Dr, Downingtown, PA 19335Off Market
- $755,0004 bd4 ba3.1k sqft641 Empire Dr, Downingtown, PA 19335Off Market
- $754,1004 bd3 ba3.5k sqft638 Empire Dr, Downingtown, PA 19335Off Market
Nearby schools
GreatSchools rating
- 10/10Brandywine-Wallace El SchoolGrades: K-5Distance: 1.3 mi
- 8/10Downington Middle SchoolGrades: 7-8Distance: 3.7 mi
- 9/10Downingtown High School West CampusGrades: 9-12Distance: 3.7 mi
Schools provided by the listing agent
- Elementary: BRANDYWINE-WALLACE
- Middle: DOWNINGTON
- High: DOWNINGTOWN HIGH SCHOOL WEST CAMPUS
- District: DOWNINGTOWN AREA
Source: The MLS. This data may not be complete. We recommend contacting the local school district to confirm school assignments for this home.
Get a cash offer in 3 minutes
Find out how much your home could sell for in as little as 3 minutes with a no-obligation cash offer.
Estimated market value
$678,600
Get a cash offer in 3 minutes
Find out how much your home could sell for in as little as 3 minutes with a no-obligation cash offer.
Estimated market value
$678,600
- Pennsylvania
- Chester County
- Downingtown
- 19335
- 633 Empire Dr
Nearby cities
Nearby zip codes
Other Downingtown Topics
