Skip main navigation
Closed
  • Listing Provided by: Berkshire Hathaway HomeServices Select Properties
    Bought with: EXP Realty, LLC
    Price Unknown

    633 Fieldston Ter, Saint Louis, MO 63119

    4beds
    2,893sqft
    Single Family Residence
    Built in 1932
    0.66 Acres Lot
    $861,200 Zestimate®
    $--/sqft
    $3,407 Estimated rent

    Home value

    $861,200

    Estimated sales range

    Not available

    $3,407/mo

    Zestimate® history
    Loading
    Loading...

    Owner options

    List your home for rent

    $3,407/mo

    Rent Zestimate®

    Find your next renter with Zillow Rental Manager. Plus, with online applications, you can quickly screen prospective tenants – for free.

    Learn more

    $3,407/mo

    Rent Zestimate®

    Refinance and save

    $360/mo

    Est. payment

    Refinancing to a lower rate could help reduce your monthly payments and save thousands over the life of the loan.

    See today's rates

    $360/mo

    Est. payment

    Explore your selling options

    Work with a Zillow partner agent

    Leverage their expertise and Zillow's premium Showcase listings to get your home seen by more buyers.

    Get started

    List with your own agent

    Get your home in front of millions of buyers by listing it on Zillow.

    Learn how to do it

    Sell it yourself

    Take full control of how buyers see your home on Zillow by listing For Sale by Owner (FSBO).

    List your home

    What's special

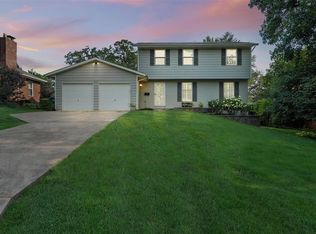
    Est. 1932, beauty, charm & craftsmanship are on full display w/ this 1.5 story, 4 bedroom, 2 bathroom home in the Webster Groves school district. Nestled on a private, tree lined street, this 0.66+ acre lot provides an incredible, park-like space, complete w/ a stunning heated, inground pool. Arched doorways & 10 ft ceilings greet you at the formal living & dining areas, accented by a beautiful wood burning fireplace. Original butler's pantries w/ glass fronts grace the breakfast room opening to spacious kitchen & vaulted family room that provides views of back patio & pool. Chef's kitchen w/ Corian counters, prep sink, stainless appliances & Bosch gas range. Flexible living w/ bedrooms on main & second level, plenty of storage, walk in closet & high end finishes in both bathrooms. Add. features include new architectural shingle roof & siding (April '25), zoned HVAC, 2 car tandem garage, screened sunroom & beautifully updated hardwood flooring. A true masterpiece in Webster Groves. Additional Rooms: Sun Room

    Zillow last checked:

    Listing updated:

    Listing Provided by:

    Ryan D Grimm 314-941-4614,

    Berkshire Hathaway HomeServices Select Properties

    Bought with:

    Rebecca D Schene, 1999124875

    EXP Realty, LLC

    Source: MARIS,MLS#: 25018783MLS LogoOriginating MLS: St. Charles County Association of REALTORS

    Facts & features

    Interior

    Bedrooms & bathrooms
    • Bedrooms: 4
    • Bathrooms: 2
    • Full bathrooms: 2
    • Main level bathrooms: 1
    • Main level bedrooms: 2
    Heating
    • Dual Fuel/Off Peak, Forced Air, Radiant, Zoned, Natural Gas
    Cooling
    • Ceiling Fan(s), Central Air, Electric
    Appliances
    • Included: Gas Water Heater, Dishwasher, Disposal, Microwave, Gas Range, Gas Oven, Refrigerator
    Features
    • Separate Dining, Bookcases, Historic Millwork, Special Millwork, High Ceilings, Breakfast Bar, Breakfast Room, Butler Pantry, Eat-in Kitchen, Solid Surface Countertop(s), Sound System, High Speed Internet, Entrance Foyer
    • Flooring: Hardwood
    • Doors: Panel Door(s)
    • Windows: Window Treatments, Insulated Windows, Stained Glass, Storm Window(s)
    • Basement: Full,Unfinished,Walk-Out Access
    • Number of fireplaces: 1
    • Fireplace features: Wood Burning, Family Room, Living Room
    Interior area
    • Total structure area: 2,893
    • Total interior livable area: 2,893 sqft
    • Finished area above ground: 2,893

    Property

    Parking
    • Total spaces: 1
    • Parking features: RV Access/Parking, Additional Parking, Attached, Basement, Garage, Garage Door Opener, Off Street
    • Attached garage spaces: 1
    Features
    • Levels: One and One Half
    • Patio & porch: Patio, Screened
    • Exterior features: Balcony
    • Has private pool: Yes
    • Pool features: Private, In Ground
    Lot
    • Size: 0.66 Acres
    • Dimensions: 100 x 309 x 100 x 309
    • Features: Adjoins Common Ground, Adjoins Wooded Area, Level, Near Public Transit
    Details
    • Additional structures: Equipment Shed, Poultry Coop
    • Parcel number: 24K610236
    • Special conditions: Standard

    Construction

    Type & style
    • Home type: SingleFamily
    • Architectural style: English,Traditional,Other
    • Property subtype: Single Family Residence
    Materials
    • Brick, Vinyl Siding
    Condition
    • Year built: 1932

    Utilities & green energy

    • Sewer: Public Sewer
    • Water: Public
    • Utilities for property: Natural Gas Available

    Community & neighborhood

    Security
    • Security features: Security System Owned, Smoke Detector(s)
    Location
    • Region: Saint Louis
    • Subdivision: Fieldston Terrace

    HOA & financial

    HOA
    • HOA fee: $360 annually

    Other

    Other facts
    • Listing terms: Cash,Conventional
    • Ownership: Private
    • Road surface type: Asphalt, Concrete

    Price history

    DateEventPrice
    6/11/2025Sold--
    Source: MARIS #25018783 Report a problem
    5/14/2025Pending sale$850,000$294/sqft
    Source: MARIS #25018783 Report a problem
    5/9/2025Listed for sale$850,000+57.4%$294/sqft
    Source: MARIS #25018783 Report a problem
    4/20/2020Sold--
    Source: MARIS #20025268 Report a problem
    11/26/2018Sold--
    Source: Public Record Report a problem
    11/3/2018Pending sale$539,900$187/sqft
    Source: Keller Williams Realty STL #18079630 Report a problem
    10/4/2018Listed for sale$539,900$187/sqft
    Source: Keller Williams Realty STL #18079630 Report a problem
    7/11/2017Sold--
    Source: Public Record Report a problem
    6/4/2017Pending sale$539,900$187/sqft
    Source: Keller Williams Realty STL #17040724 Report a problem
    5/18/2017Listed for sale$539,900$187/sqft
    Source: Keller Williams Realty STL #17040724 Report a problem

    Public tax history

    YearProperty taxesTax assessment
    2025$7,503 -5.7%$116,790 +1.6%
    2024$7,956 +0.5%$114,930
    2023$7,917 +12.3%$114,930 +21%
    2022$7,053 +0.3%$94,990
    2021$7,029 -10.1%$94,990 -3.5%
    2020$7,819 +39.5%$98,480
    2019$5,603 $98,480 +56.6%
    2018$5,603 $62,890
    2017$5,603 +0.7%$62,890 +7.6%
    2016$5,565 +3%$58,450
    2015$5,405 $58,450 -18.6%
    2014$5,405 -21%$71,820
    2013$6,841 $71,820 +8.1%
    2012-- $66,440
    2011-- $66,440 +9.8%
    2010$5,433 +11.9%$60,490
    2009$4,853 -8.4%$60,490 -12.8%
    2008$5,296 +34.8%$69,400
    2007$3,930 $69,400 +49.5%
    2006$3,930 +0%$46,410
    2005$3,929 $46,410 -2.3%
    2003-- $47,500 +31.1%
    2002$2,993 +8.5%$36,240
    2001$2,758 $36,240

    Find assessor info on the county website

    Neighborhood: 63119

    Nearby schools

    GreatSchools rating
    Schools provided by the listing agent
    • Elementary: Edgar Road Elem.
    • Middle: Hixson Middle
    • High: Webster Groves High

    Source: MARIS. This data may not be complete. We recommend contacting the local school district to confirm school assignments for this home.

    Get a cash offer in 3 minutes
    Find out how much your home could sell for in as little as 3 minutes with a no-obligation cash offer.
    Estimated market value
    $861,200
    Get a cash offer in 3 minutes
    Find out how much your home could sell for in as little as 3 minutes with a no-obligation cash offer.
    Estimated market value
    $861,200