Beautifully Maintained Home in Madisonville School District (Mandeville High) – Gated Community with Amenities! In-Ground Pool! Whole Home Generator! This stunning home offers everything you need for comfortable and luxurious living. Located in a gated community and features an open floor plan, rich real-wood floors, gas Fire-place and elegant crown molding throughout. The spacious kitchen is a chef's dream with gas cooktop, granite countertops, dual ovens, custom cabinetry, and stainless steel appliances. The primary suite impresses with a vaulted ceiling, dual vanities, and two large walk-in closets. Upstairs, you'll find a HUGE BONUS ROOM, perfect for a playroom, media room, home office or 4th Bedroom. Step outside to enjoy a large fenced backyard with an extended stained concrete patio surrounding a SALT WATER POOL ideal for entertaining. The home is wired with surround sound speakers indoors and outdoors, creating the perfect ambiance for any occasion. Recent upgrades include a NEW Fortified Roof, a 24KW Whole Home Generator, and lots of extras! Don’t miss this move-in-ready gem – schedule your private showing today!
Closed
Price Unknown
633 Fox Branch Xing, Madisonville, LA 70447
3beds
2,153sqft
Single Family Residence
Built in 2008
10,833 Square Feet Lot
$391,400 Zestimate®
$--/sqft
$2,659 Estimated rent
Home value
$391,400
$364,000 - $423,000
$2,659/mo
Zestimate® history
Owner options
List your home for rent
$2,659/mo
Rent Zestimate®
Find your next renter with Zillow Rental Manager. Plus, with online applications, you can quickly screen prospective tenants – for free.
$2,659/mo
Rent Zestimate®
Refinance and save
$792/mo
Est. payment
Refinancing to a lower rate could help reduce your monthly payments and save thousands over the life of the loan.
$792/mo
Est. payment
Explore your selling options
Work with a Zillow partner agent
Leverage their expertise and Zillow's premium Showcase listings to get your home seen by more buyers.
Get startedList with your own agent
Get your home in front of millions of buyers by listing it on Zillow.
Learn how to do itSell it yourself
Take full control of how buyers see your home on Zillow by listing For Sale by Owner (FSBO).
List your homeWhat's special
Salt water poolOpen floor planPrimary suiteLarge fenced backyardCustom cabinetryElegant crown moldingStainless steel appliances
Zillow last checked:
Listing updated:
Listed by:
Tom Bookhardt 504-452-7631,
United Real Estate Partners LLC,
Gayle Jenkins 504-908-4002,
United Real Estate Partners
Bought with:
Bronwyn Land-Planchard
Keller Williams Realty Services
Source: GSREIN,MLS#: 2477743
Facts & features
Interior
Bedrooms & bathrooms
- Bedrooms: 3
- Bathrooms: 2
- Full bathrooms: 2
Primary bedroom
- Level: First
- Dimensions: 14x14
Bedroom
- Level: First
- Dimensions: 11x11
Bedroom
- Level: First
- Dimensions: 12x11
Breakfast room nook
- Level: First
- Dimensions: 9x11
Dining room
- Level: First
- Dimensions: 11x12.5
Kitchen
- Level: First
- Dimensions: 16x13
Living room
- Level: First
- Dimensions: 20x19
Other
- Level: Second
- Dimensions: 13x14
Heating
- Central
Cooling
- Central Air, 1 Unit
Appliances
- Included: Cooktop, Dishwasher, Microwave, Oven
- Laundry: Washer Hookup, Dryer Hookup
Features
- Attic, Ceiling Fan(s), Granite Counters, Wired for Sound
- Has fireplace: Yes
- Fireplace features: Gas
Interior area
- Total structure area: 2,839
- Total interior livable area: 2,153 sqft
Property
Parking
- Parking features: Attached, Garage, Two Spaces
- Has garage: Yes
Features
- Levels: One and One Half
- Patio & porch: Covered, Other
- Exterior features: Fence
- Pool features: In Ground
Lot
- Size: 10,833 Square Feet
- Dimensions: 75 x 145
- Features: City Lot, Rectangular Lot
Details
- Parcel number: 10388
- Special conditions: None
Construction
Type & style
- Home type: SingleFamily
- Architectural style: Traditional
- Property subtype: Single Family Residence
Materials
- Brick, Stucco
- Foundation: Slab
- Roof: Shingle
Condition
- Excellent
- Year built: 2008
Details
- Builder name: Conbeth
Utilities & green energy
- Electric: Generator
- Sewer: Public Sewer
- Water: Public
Community & HOA
Community
- Subdivision: Fox Branch Estates
HOA
- Has HOA: Yes
- HOA fee: $792 annually
Location
- Region: Madisonville
Financial & listing details
- Tax assessed value: $257,270
- Annual tax amount: $3,526
- Date on market: 11/29/2024
Price history
| Date | Event | Price |
|---|---|---|
| 2/14/2025 | Sold | -- |
Source:  GSREIN #2477743 Report a problem GSREIN #2477743 Report a problem | ||
| 12/20/2024 | Contingent | $462,000$215/sqft |
Source: GSREIN #2477743 Report a problem | ||
| 11/29/2024 | Listed for sale | $462,000+54.6%$215/sqft |
Source: GSREIN #2477743 Report a problem | ||
| 4/18/2019 | Sold | -- |
Source: GSREIN #2191388 Report a problem | ||
| 3/29/2019 | Pending sale | $298,900$139/sqft |
Source: 1 Percent Lists #2191388 Report a problem | ||
| 3/13/2019 | Price change | $298,900-0.3%$139/sqft |
Source: 1 Percent Lists #2191388 Report a problem | ||
| 2/14/2019 | Listed for sale | $299,900$139/sqft |
Source: 1 Percent Lists #2191388 Report a problem | ||
Public tax history
| Year | Property taxes | Tax assessment |
|---|---|---|
| 2014 | $3,526 -0.1% | $25,727 |
| 2013 | $3,529 +40.6% | $25,727 |
| 2012 | $2,510 -7.1% | $25,727 -4.9% |
| 2010 | $2,701 +11.6% | $27,052 +8.2% |
| 2009 | $2,419 | $25,012 |
Find assessor info on the county website
Neighborhood: 70447
Nearby homes
- $406,7003 bd3 ba2.4k sqft700 Arctic Fox Run, Madisonville, LA 70447Off Market
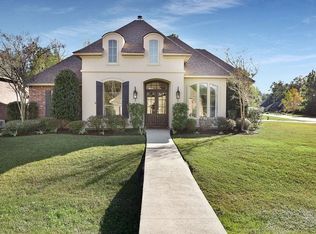
- $413,4004 bd3 ba2.5k sqft704 Arctic Fox Run, Madisonville, LA 70447Off Market
- $399,0003 bd2 ba2.3k sqft704 Artic Fox Run, Madisonville, LA 70447Off Market
- $378,1003 bd3 ba2.2k sqft701 Arctic Fox Run, Madisonville, LA 70447Off Market

- $393,900-- bd-- ba2.1k sqft708 Arctic Fox Run, Madisonville, LA 70447Off Market
- $460,100-- bd-- ba2.5k sqft705 Arctic Fox Run, Madisonville, LA 70447Off Market
- $--4 bd3 ba2.5k sqft625 Fox Branch Xing, Madisonville, LA 70447Sold
- $336,3004 bd3 ba1.9k sqft624 Fox Branch Xing, Madisonville, LA 70447Off Market
Nearby schools
GreatSchools rating
- 8/10Joseph B. Lancaster Elementary SchoolGrades: 3-6Distance: 1.8 mi
- 7/10Madisonville Junior High SchoolGrades: 7-8Distance: 4.2 mi
- 9/10Mandeville High SchoolGrades: 9-12Distance: 8.2 mi
Schools provided by the listing agent
- Elementary: www.stpsb.org
- Middle: www.stpsb.org
- High: www.stpsb.org
Source: GSREIN. This data may not be complete. We recommend contacting the local school district to confirm school assignments for this home.
Get a cash offer in 3 minutes
Find out how much your home could sell for in as little as 3 minutes with a no-obligation cash offer.
Estimated market value
$391,400
Get a cash offer in 3 minutes
Find out how much your home could sell for in as little as 3 minutes with a no-obligation cash offer.
Estimated market value
$391,400
- Louisiana
- Saint Tammany Parish
- Madisonville
- 70447
- 633 Fox Branch Xing
Nearby cities
Nearby zip codes
Other Madisonville Topics
