Located on a spacious lot near award winning schools, golf courses, and major commuter routes, this home is a rare opportunity to own in one of Bloomfield Hills' most desirable neighborhoods. This beautifully maintained 4 bedroom, 2.5 bath colonial offers 2,163 square feet of living space, and newly updated features. The recently renovated kitchen features updated cabinetry and countertops, and a large family room is conveniently located off the back patio. This is a wonderful, move in ready home in an exceptional location.
For sale
Price cut: $15K (9/11)
$649,999
633 Foxhall Rd, Bloomfield Hills, MI 48304
4beds
2,763sqft
Single Family Residence
Built in 1966
0.5 Acres Lot
$637,800 Zestimate®
$235/sqft
$-- HOA
What's special
- 75 days
- 801
- 37
Zillow last checked:
Listing updated:
Listed by:
Austin Sturza 248-652-7700,
Century 21 Professionals 248-652-7700
Source: Realcomp II,MLS#: 20261052436
Facts & features
Interior
Bedrooms & bathrooms
- Bedrooms: 4
- Bathrooms: 3
- Full bathrooms: 2
- 1/2 bathrooms: 1
Primary bedroom
- Level: Second
- Area: 192
- Dimensions: 16 X 12
Bedroom
- Level: Second
- Area: 140
- Dimensions: 14 X 10
Bedroom
- Level: Second
- Area: 132
- Dimensions: 11 X 12
Bedroom
- Level: Second
- Area: 144
- Dimensions: 12 X 12
Other
- Level: Second
- Area: 64
- Dimensions: 8 X 8
Other
- Level: Second
- Area: 30
- Dimensions: 5 X 6
Other
- Level: Entry
- Area: 25
- Dimensions: 5 X 5
Dining room
- Level: Entry
- Area: 120
- Dimensions: 12 X 10
Family room
- Level: Entry
- Area: 240
- Dimensions: 12 X 20
Kitchen
- Level: Entry
- Area: 240
- Dimensions: 12 X 20
Laundry
- Level: Basement
- Area: 384
- Dimensions: 32 X 12
Living room
- Level: Entry
- Area: 234
- Dimensions: 13 X 18
Sitting room
- Level: Basement
- Area: 512
- Dimensions: 32 X 16
Heating
- Forced Air, Natural Gas
Cooling
- Ceiling Fans, Central Air
Appliances
- Included: Built In Electric Oven, Dishwasher, Disposal, Dryer, Microwave
- Laundry: Laundry Room
Features
- Basement: Partially Finished
- Has fireplace: Yes
- Fireplace features: Family Room, Gas
Interior area
- Total interior livable area: 2,763 sqft
- Finished area above ground: 2,163
- Finished area below ground: 600
Property
Parking
- Total spaces: 2
- Parking features: Two Car Garage, Attached, Electricityin Garage, Garage Door Opener, Garage Faces Side
- Attached garage spaces: 2
Features
- Levels: Two
- Stories: 2
- Entry location: GroundLevelwSteps
- Patio & porch: Patio, Porch
- Pool features: None
Lot
- Size: 0.5 Acres
- Dimensions: 130 x 167
Details
- Parcel number: 1911201008
- Special conditions: Short Sale No,Standard
Construction
Type & style
- Home type: SingleFamily
- Architectural style: Colonial
- Property subtype: Single Family Residence
Materials
- Brick, Vinyl Siding
- Foundation: Basement, Block
- Roof: Asphalt
Condition
- New construction: No
- Year built: 1966
Utilities & green energy
- Sewer: Public Sewer
- Water: Public
- Utilities for property: Cable Available
Community & HOA
Community
- Security: Security System Owned
- Subdivision: FOXHALLNO 1
HOA
- Has HOA: No
Location
- Region: Bloomfield Hills
Financial & listing details
- Price per square foot: $235/sqft
- Tax assessed value: $165,840
- Annual tax amount: $6,068
- Date on market: 7/9/2026
- Cumulative days on market: 75 days
- Listing agreement: Exclusive Right To Sell
- Listing terms: Cash,Conventional
Estimated market value
$637,800
$606,000 - $670,000
$3,755/mo
Price history
| Date | Event | Price |
|---|---|---|
| 9/11/2026 | Price change | $649,999-2.3%$235/sqft |
Source:  Realcomp II #20261052436 Report a problem Realcomp II #20261052436 Report a problem | ||
| 8/11/2026 | Price change | $664,999-1.5%$241/sqft |
Source: Realcomp II #20261052436 Report a problem | ||
| 7/9/2026 | Listed for sale | $674,999$244/sqft |
Source: Realcomp II #20261052436 Report a problem | ||
Public tax history
| Year | Property taxes | Tax assessment |
|---|---|---|
| 2025 | $5,943 +3.3% | $225,230 |
| 2024 | $5,751 +5.6% | $225,230 +9.8% |
| 2023 | $5,445 +0.7% | $205,160 +2.1% |
| 2022 | $5,406 -1.3% | $201,020 -0.7% |
| 2021 | $5,478 | $202,520 +1.3% |
| 2020 | -- | $199,870 +1.5% |
| 2019 | $5,167 +1.8% | $196,830 +0.3% |
| 2018 | $5,074 | $196,270 +2.7% |
| 2017 | -- | $191,040 +2% |
| 2016 | -- | $187,330 +11.3% |
| 2015 | -- | $168,240 +8% |
| 2014 | -- | $155,730 +9.4% |
| 2011 | -- | $142,340 -11.8% |
| 2010 | $6,109 +7% | $161,470 -5.8% |
| 2009 | $5,708 +138% | $171,400 -47.7% |
| 2005 | $2,398 | $327,500 +101.7% |
| 2003 | -- | $162,380 -3.4% |
| 2002 | -- | $168,100 +34% |
| 2001 | $4,153 +5.9% | $125,480 +3.2% |
| 2000 | $3,923 | $121,590 |
Find assessor info on the county website
Monthly payment
Est. payment
Payment breakdown
Explore the cost of this home by adjusting the details. Changes won't be saved.Climate risks
Neighborhood: 48304
- $768,0004 bd6 ba4.6k sqft621 Foxhall Rd, Bloomfield Hills, MI 48304Sold
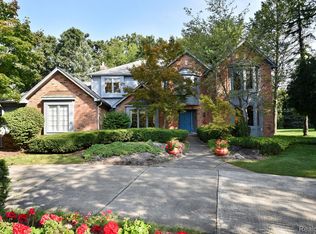
- $653,2004 bd4 ba2.9k sqft651 Foxhall Rd, Bloomfield Hills, MI 48304Off Market
- $904,3004 bd2 ba3.1k sqft2581 Bloomfield Xing, Bloomfield Hills, MI 48304Off Market
- $918,6004 bd3 ba2.9k sqft603 Foxhall Rd, Bloomfield Hills, MI 48304Off Market
Similar homes
- $529,0004 bd3 ba2.1k sqft932 S Reading Rd, Bloomfield Hills, MI 48304For Sale
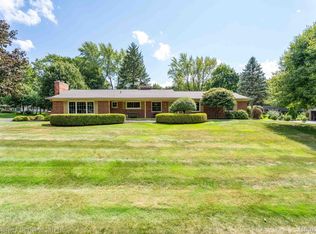
 MLS ID #20261069264, Macklyn Mergel, @properties Christie's Int'l R.E. Birmingham. Realcomp II
 - $779,0005 bd3 ba4k sqft745 Hawthorne Dr, Bloomfield Hills, MI 48304For Sale
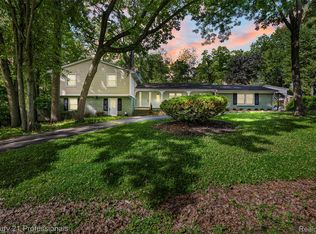 MLS ID #20261062946, Pashko P Dushaj, Century 21 Professionals Utica. Realcomp II
 - $685,0004 bd4 ba3.8k sqft654 Deauville Ln, Bloomfield Hills, MI 48304For Sale
 MLS ID #20261064318, Kathleen E Robinson, Max Broock, REALTORS®-Bloomfield Hills. Realcomp II
 - $899,0006 bd5 ba3.7k sqft1450 Lenox Rd, Bloomfield Hills, MI 48304For Sale
 MLS ID #20261073835, Michael Hermiz, RE/MAX New Trend. Realcomp II
 - $799,9994 bd3 ba2.7k sqft5600 Woodwind Dr, Bloomfield Hills, MI 48301For SaleMLS ID #20261075161, Marvin Kilano, Coastal Realty, LLC. Realcomp II
- $615,0003 bd3 ba1.7k sqft171 S Glengarry Rd, Bloomfield Hills, MI 48301For SaleMLS ID #20261062891, Chris G Pero, Max Broock, REALTORS®-Birmingham. Realcomp II
- $649,9005 bd4 ba3.4k sqft4301 Macqueen Dr, West Bloomfield, MI 48323For SaleMLS ID #20261051503, Ray Ashley, Coldwell Banker Town & Country. Realcomp II
- $525,0005 bd3 ba2.5k sqft4463 Westover Dr, West Bloomfield, MI 48323For SaleMLS ID #20261075349, Bruce J Simon, Real Estate One-WB/FH. Realcomp II
- $499,9004 bd3 ba2.8k sqft6638 Woodbank Dr, Bloomfield Hills, MI 48301For SaleMLS ID #20261070292, John Pickell, RE/MAX Classic. Realcomp II
- $589,0003 bd3 ba2.1k sqft6485 Thurber Rd, Bloomfield Hills, MI 48301For SaleMLS ID #20261035466, Rachael Abraham, Max Broock, REALTORS®-Bloomfield Hills. Realcomp II
- $450,0004 bd3 ba2.2k sqft6609 E Knollwood Cir, West Bloomfield, MI 48322For SaleMLS ID #20261075684, Logan C Wert, Max Broock, REALTORS®-Bloomfield Hills. Realcomp II
- $525,0004 bd3 ba1.8k sqft3560 Beach Rd, Troy, MI 48084For SaleMLS ID #20261073081, Samuel M Kaplunov, @properties Christie's Int'l R.E. Birmingham. Realcomp II
- $415,0004 bd4 ba3k sqft1131 Hillpointe Cir, Bloomfield Hills, MI 48304For SaleMLS ID #20261073980, Donald R Grieser, Max Broock, REALTORS®-Birmingham. Realcomp II
- $949,9004 bd4 ba3.1k sqft2985 Summervale Ln, Bloomfield Hills, MI 48301For SaleMLS ID #20261066997, John A Apap, @properties Christie's Int'l R.E. Birmingham. Realcomp II
- $569,0003 bd3 ba2.5k sqft18408 Beverly Rd, Beverly Hills, MI 48025For SaleMLS ID #20261068873, Katherine E Broock, Max Broock, REALTORS®-Birmingham. Realcomp II
- $599,9004 bd4 ba3.5k sqft6679 Edinborough Dr, West Bloomfield, MI 48322For SaleMLS ID #20261057690, Rachael Abraham, Max Broock, REALTORS®-Bloomfield Hills. Realcomp II
- $525,0005 bd3 ba2.8k sqft4245 Normanwood Dr, West Bloomfield, MI 48323For SaleMLS ID #20261072262, Elizabeth A Little, National Realty Centers, Inc. Realcomp II
- $550,0004 bd3 ba2.8k sqft217 Stonetree Cir, Rochester Hills, MI 48309For SaleMLS ID #20261046019, Daniel T Kilger, Max Broock, REALTORS®-Birmingham. Realcomp II
- $549,0002 bd3 ba2k sqft2665 Middlebelt Rd, West Bloomfield, MI 48324For SaleMLS ID #20261069196, Christopher J Gerback, Max Broock, REALTORS®-Birmingham. Realcomp II
