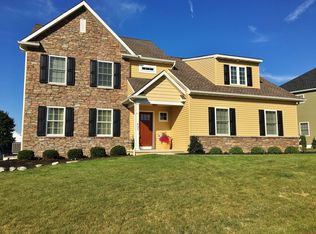
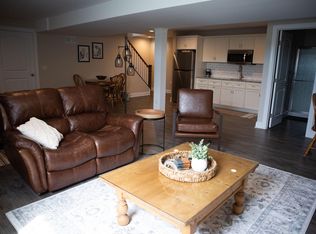
Spacious custom-built open concept floor plan home featuring a granite kitchen, cabinets stretching up to the ceiling, hardwood floors, oversized luxury master bath with double vanity and large tile walk in shower. The finished basement boasts a custom built in wet bar, full bath, & hook ups for a projector in a dedicated theatre room that could also be an office, workout room, etc. Backing to amish farmland the stamped concrete patio with built in pergola has a built in grill and entry/exit to the finished basement.
This property is not currently displayed as for sale or rent on Zillow. This may be different from what's on other websites or public sources.