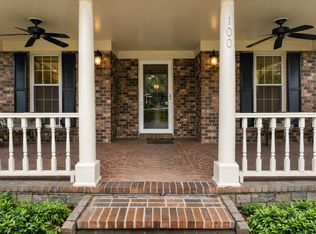
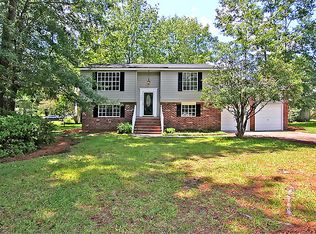
***Ask about the possibility of receiving 1% reduction in interest rate and free refi.*** With a truly charming exterior, a spacious lot, and a great Summerville location, this home has so much to offer. Lovely landscaping, a gated front yard, and a welcoming front porch create an inviting first impression. Step inside to find wood flooring and great natural light throughout. To the left of the entry, the living room offers a comfortable gathering space with a cozy fireplace. Continue into the roomy dining room, which provides easy access to both the kitchen and screened porch. The kitchen features white cabinetry, granite countertops, and plenty of space for everyday meal prep.The primary bedroom includes an ensuite bathroom, while two additional bedrooms, a full bathroom, and a laundry/utility room complete the interior. One of the highlights of the home is the roomy screened porch, perfect for enjoying the outdoors throughout much of the year. From here, step into the spacious fenced backyard with plenty of room for grilling, relaxing, entertaining, and enjoying the Lowcountry weather. The property also offers ample space for vehicles. Noteworthy features include updated fencing and an HVAC system installed within the last few years. The location is tough to beat. Here you are under a mile from Gahagan Park, just over a mile from historic downtown Summerville, and three miles from I-26. With its charming setting, generous outdoor space, and convenient location, this Summerville home is one you won't want to miss. Book your showing today! Some images have been virtually enhanced or staged. The furnishings and decor shown are for illustrative purposes only, and the actual property may appear different in person.
Active
$390,000
633 Gahagan Rd, Summerville, SC 29485
3beds
1,800sqft
Single Family Residence
Built in 1986
0.42 Acres Lot
$385,300 Zestimate®
$217/sqft
$-- HOA
What's special
Cozy fireplaceUpdated fencingWelcoming front porchSpacious lotRoomy screened porchRoomy dining roomSpacious fenced backyard
- 7 days
- 1,128
- 142
Likely to sell faster than
Zillow last checked:
Listing updated:
Listed by:
Matt O'Neill Real Estate
Source: CTMLS,MLS#: 26027888
Facts & features
Interior
Bedrooms & bathrooms
- Bedrooms: 3
- Bathrooms: 2
- Full bathrooms: 2
Rooms
- Room types: Dining Room, Formal Living, Foyer, Laundry, Separate Dining
Heating
- Central
Cooling
- Central Air
Appliances
- Laundry: Washer Hookup, Laundry Room
Features
- Ceiling - Smooth, Ceiling Fan(s), Formal Living, Entrance Foyer
- Flooring: Ceramic Tile, Wood
- Number of fireplaces: 1
- Fireplace features: Living Room, One
Interior area
- Total structure area: 1,800
- Total interior livable area: 1,800 sqft
Property
Parking
- Parking features: Off Street
Features
- Levels: One
- Stories: 1
- Patio & porch: Screened, Front Porch
- Fencing: Wood
Lot
- Size: 0.42 Acres
- Features: 0 - .5 Acre
Details
- Parcel number: 1450401001000
Construction
Type & style
- Home type: SingleFamily
- Architectural style: Ranch
- Property subtype: Single Family Residence
Materials
- Brick Veneer
- Foundation: Crawl Space
- Roof: Architectural
Condition
- New construction: No
- Year built: 1986
Utilities & green energy
- Sewer: Public Sewer
- Water: Public
- Utilities for property: Summerville CPW
Community & HOA
Community
- Subdivision: None
Location
- Region: Summerville
Financial & listing details
- Price per square foot: $217/sqft
- Tax assessed value: $300,501
- Annual tax amount: $2,136
- Date on market: 10/8/2026
- Listing terms: Any
Estimated market value
$385,300
$366,000 - $405,000
$2,091/mo
Price history
| Date | Event | Price |
|---|---|---|
| 10/8/2026 | Listed for sale | $390,000+34.5%$217/sqft |
Source:  CTMLS #26027888 Report a problem CTMLS #26027888 Report a problem | ||
| 9/13/2021 | Sold | $290,000-3%$161/sqft |
Source: CTMLS #21020758 Report a problem | ||
| 8/10/2021 | Contingent | $299,000$166/sqft |
Source: CTMLS #21020758 Report a problem | ||
| 8/3/2021 | Price change | $299,000-2%$166/sqft |
Source: CTMLS #21020758 Report a problem | ||
| 7/29/2021 | Listed for sale | $305,000+239.3%$169/sqft |
Source: CTMLS #21020758 Report a problem | ||
| 8/6/2009 | Sold | $89,900+3496%$50/sqft |
Source: Public Record Report a problem | ||
| 12/29/2008 | Sold | $2,500-97.9%$1/sqft |
Source: Public Record Report a problem | ||
| 11/15/2000 | Sold | $120,000$67/sqft |
Source: Public Record Report a problem | ||
Public tax history
| Year | Property taxes | Tax assessment |
|---|---|---|
| 2025 | $2,136 +0% | $12,020 |
| 2024 | $2,136 +1% | $12,020 +4% |
| 2023 | $2,114 +1.2% | $11,560 |
| 2022 | $2,088 +58% | $11,560 +65.2% |
| 2021 | $1,322 | $6,999 -33.3% |
| 2020 | -- | $10,498 0% |
| 2019 | $3,756 | $10,499 +9.3% |
| 2018 | $3,756 +12.4% | $9,610 |
| 2017 | $3,342 | $9,610 |
| 2016 | $3,342 | $9,610 |
| 2015 | -- | $9,610 -94.7% |
| 2014 | -- | $180,800 +1566.4% |
| 2013 | $3,635 | $10,850 |
| 2012 | -- | $10,850 |
| 2011 | -- | $10,850 |
| 2010 | -- | $10,850 +109.9% |
| 2009 | -- | $5,170 |
| 2008 | -- | $5,170 |
| 2007 | -- | $5,170 |
| 2005 | -- | $5,170 +40.5% |
| 2004 | -- | $3,680 |
| 2003 | -- | $3,680 |
| 2002 | -- | $3,680 |
| 2001 | -- | $3,680 |
Find assessor info on the county website
Monthly payment
Est. payment
Payment breakdown
Explore the cost of this home by adjusting the details. Changes won't be saved.Climate risks
Neighborhood: 29485
Nearby schools
Schools provided by the listing agent
- Elementary: Spann
- Middle: Alston
- High: Ashley Ridge
Source: CTMLS. This data may not be complete. We recommend contacting the local school district to confirm school assignments for this home.