**OPEN HOUSE SUNDAY 12/14 FROM 11 AM -12 PM** 633 Gairloch Place is an inviting end of group townhome in a convenient Bel Air location, offering a larger yard that backs to trees and a series of thoughtful updates. The main level has a comfortable feel with attractive updated flooring and an easy layout for everyday living. The kitchen features cherry cabinets and newer appliances, including a 2023 refrigerator and garbage disposal, and the double doors lead out to a 20 by 12 deck that overlooks the backyard. New carpet was installed this week on the bedroom level and staircase, bringing a fresh, clean feel throughout the upper floor. The primary bedroom has its own bath, and both full baths have been nicely updated. The finished lower level adds flexible space that works well for a rec room, home office or hobbies. Good care has been taken of the home, complete with key updates such as a new roof, gutters and downspouts in 2023, along with a siding and facade refresh. The fully fenced backyard also received a new fence in 2023. The washer and dryer were installed in 2023 as well. Additional improvements include a water heater from 2019 and a heat pump installed in late 2025. The fenced backyard is a great bonus, offering plenty of room to enjoy the outdoors in a private setting. Parking is easy with a one car garage and a driveway that fits four additional cars. Close to 543, I 95, shopping and dining, this is a warm and well maintained home in a very convenient part of Bel Air.
Sold for $360,000
$360,000
633 Gairloch Pl, Bel Air, MD 21015
3beds
1,526sqft
Townhouse
Built in 1988
4,005 Square Feet Lot
$363,000 Zestimate®
$236/sqft
$2,438 Estimated rent
Home value
$363,000
$338,000 - $392,000
$2,438/mo
Zestimate® history
Owner options
List your home for rent
$2,438/mo
Rent Zestimate®
Find your next renter with Zillow Rental Manager. Plus, with online applications, you can quickly screen prospective tenants – for free.
$2,438/mo
Rent Zestimate®
Refinance and save
$2,246/mo
Est. payment
Refinancing to a lower rate could help reduce your monthly payments and save thousands over the life of the loan.
$2,246/mo
Est. payment
Explore your selling options
Work with a Zillow partner agent
Leverage their expertise and Zillow's premium Showcase listings to get your home seen by more buyers.
Get startedList with your own agent
Get your home in front of millions of buyers by listing it on Zillow.
Learn how to do itSell it yourself
Take full control of how buyers see your home on Zillow by listing For Sale by Owner (FSBO).
List your homeWhat's special
Attractive updated flooringFully fenced backyardNewer appliancesOne car garageKitchen features cherry cabinets
Zillow last checked:
Listing updated:
Listed by:
Jennifer Cernik 410-598-3921,
Monument Sotheby's International Realty
Bought with:
Lindsay Moiles, RSR006518
Cummings & Co. Realtors
Source: Bright MLS,MLS#: MDHR2049890
Facts & features
Interior
Bedrooms & bathrooms
- Bedrooms: 3
- Bathrooms: 3
- Full bathrooms: 2
- 1/2 bathrooms: 1
- Main level bathrooms: 1
Rooms
- Room types: Living Room, Dining Room, Primary Bedroom, Bedroom 2, Bedroom 3, Kitchen, Foyer, Laundry, Office, Bathroom 2, Primary Bathroom, Half Bath
Primary bedroom
- Features: Flooring - Carpet
- Level: Upper
- Area: 156 Square Feet
- Dimensions: 12 X 13
Bedroom 2
- Features: Flooring - Carpet
- Level: Upper
- Area: 90 Square Feet
- Dimensions: 9 X 10
Bedroom 3
- Features: Flooring - Carpet
- Level: Upper
- Area: 80 Square Feet
- Dimensions: 8 X 10
Primary bathroom
- Level: Upper
Bathroom 2
- Level: Upper
Dining room
- Features: Flooring - Laminated
- Level: Main
- Area: 100 Square Feet
- Dimensions: 10 X 10
Foyer
- Features: Flooring - Laminated
- Level: Main
- Area: 36 Square Feet
- Dimensions: 4 X 9
Half bath
- Level: Main
Kitchen
- Features: Flooring - Laminated, Kitchen - Electric Cooking, Ceiling Fan(s)
- Level: Main
- Area: 120 Square Feet
- Dimensions: 10 X 12
Laundry
- Features: Flooring - Laminated
- Level: Lower
- Area: 70 Square Feet
- Dimensions: 7 X 10
Living room
- Features: Flooring - Laminated
- Level: Main
- Area: 150 Square Feet
- Dimensions: 10 X 15
Office
- Features: Flooring - Laminated
- Level: Lower
- Area: 120 Square Feet
- Dimensions: 10 X 12
Heating
- Heat Pump, Electric
Cooling
- Central Air, Ceiling Fan(s), Electric
Appliances
- Included: Dishwasher, Disposal, Dryer, Oven/Range - Electric, Refrigerator, Ice Maker, Washer, Range Hood, Exhaust Fan, Electric Water Heater
- Laundry: Lower Level, Laundry Room
Features
- Attic, Ceiling Fan(s), Dining Area, Crown Molding, Dry Wall
- Flooring: Carpet, Ceramic Tile, Laminate
- Doors: Six Panel, Sliding Glass, French Doors
- Windows: Double Pane Windows, Screens
- Basement: Full,Partially Finished,Interior Entry,Exterior Entry,Heated,Sump Pump,Walk-Out Access,Garage Access
- Has fireplace: No
Interior area
- Total structure area: 1,902
- Total interior livable area: 1,526 sqft
- Finished area above ground: 1,286
- Finished area below ground: 240
Property
Parking
- Total spaces: 5
- Parking features: Garage Faces Front, Concrete, Attached, Driveway, On Street
- Attached garage spaces: 1
- Uncovered spaces: 4
Accessibility
- Accessibility features: None
Features
- Levels: Two
- Stories: 2
- Patio & porch: Deck, Porch
- Exterior features: Sidewalks
- Pool features: None
- Fencing: Back Yard,Wood
Lot
- Size: 4,005 Square Feet
- Features: Backs to Trees, Landscaped
Details
- Additional structures: Above Grade, Below Grade
- Parcel number: 1303209539
- Zoning: R2
- Special conditions: Standard
Construction
Type & style
- Home type: Townhouse
- Architectural style: Traditional
- Property subtype: Townhouse
Materials
- Aluminum Siding, Vinyl Siding
- Foundation: Other
- Roof: Asphalt
Condition
- New construction: No
- Year built: 1988
Utilities & green energy
- Sewer: Public Sewer
- Water: Public
Community & HOA
Community
- Subdivision: Fountain Glen
HOA
- Has HOA: Yes
- Amenities included: Tot Lots/Playground, Common Grounds
- Services included: Common Area Maintenance
- HOA fee: $41 monthly
- HOA name: FOUNTAIN GLEN
Location
- Region: Bel Air
Financial & listing details
- Price per square foot: $236/sqft
- Tax assessed value: $276,100
- Annual tax amount: $3,009
- Date on market: 12/12/2025
- Listing agreement: Exclusive Right To Sell
- Ownership: Fee Simple
Price history
| Date | Event | Price |
|---|---|---|
| 1/21/2026 | Sold | $360,000+2.9%$236/sqft |
Source:  Bright MLS #MDHR2049890 Report a problem Bright MLS #MDHR2049890 Report a problem | ||
| 12/13/2025 | Contingent | $350,000$229/sqft |
Source: Bright MLS #MDHR2049890 Report a problem | ||
| 12/12/2025 | Listed for sale | $350,000+16.7%$229/sqft |
Source: Bright MLS #MDHR2049890 Report a problem | ||
| 9/28/2022 | Sold | $300,000$197/sqft |
Source: Bright MLS #MDHR2015010 Report a problem | ||
| 9/12/2022 | Pending sale | $300,000$197/sqft |
Source: Bright MLS #MDHR2015010 Report a problem | ||
| 9/5/2022 | Listing removed | $300,000$197/sqft |
Source: Bright MLS #MDHR2015010 Report a problem | ||
| 9/1/2022 | Price change | $300,000-3.2%$197/sqft |
Source: Bright MLS #MDHR2015010 Report a problem | ||
| 8/25/2022 | Listed for sale | $310,000$203/sqft |
Source: Bright MLS #MDHR2015010 Report a problem | ||
| 8/22/2022 | Pending sale | $310,000$203/sqft |
Source: Bright MLS #MDHR2015010 Report a problem | ||
| 8/16/2022 | Listed for sale | $310,000+29.2%$203/sqft |
Source: Bright MLS #MDHR2015010 Report a problem | ||
| 12/10/2018 | Sold | $240,000-4%$157/sqft |
Source: Public Record Report a problem | ||
| 10/3/2018 | Pending sale | $249,900$164/sqft |
Source: Long & Foster Real Estate, Inc. #1002336060 Report a problem | ||
| 8/29/2018 | Listed for sale | $249,900+20.1%$164/sqft |
Source: Long & Foster Real Estate, Inc. #1002336060 Report a problem | ||
| 2/27/2016 | Sold | $208,000$136/sqft |
Source: Agent Provided Report a problem | ||
| 2/5/2016 | Pending sale | $208,000-8.8%$136/sqft |
Source: Continental Real Estate Group Inc #HR8718485 Report a problem | ||
| 8/6/2015 | Listed for sale | $228,000+1.3%$149/sqft |
Source: Owner Report a problem | ||
| 10/26/2006 | Sold | $225,000+129.6%$147/sqft |
Source: Public Record Report a problem | ||
| 3/7/1995 | Sold | $98,000$64/sqft |
Source: Public Record Report a problem | ||
Public tax history
| Year | Property taxes | Tax assessment |
|---|---|---|
| 2025 | $2,970 +4.2% | $276,100 +5.6% |
| 2024 | $2,850 +5.9% | $261,467 +5.9% |
| 2023 | $2,690 +6.3% | $246,833 +6.3% |
| 2022 | $2,531 +0.4% | $232,200 +4.9% |
| 2021 | $2,521 +3.8% | $221,367 +5.1% |
| 2020 | $2,430 +5.4% | $210,533 +5.4% |
| 2019 | $2,305 +1.9% | $199,700 +1.9% |
| 2018 | $2,263 -1.8% | $196,067 -1.8% |
| 2017 | $2,305 | $199,700 +5.8% |
| 2016 | -- | $188,800 +2.4% |
| 2015 | -- | $184,300 +2.5% |
| 2014 | $2,005 | $179,800 +2.6% |
| 2013 | -- | $175,300 |
| 2012 | -- | $175,300 |
| 2011 | -- | $175,300 -18.2% |
| 2010 | -- | $214,350 +14.7% |
| 2009 | -- | $186,852 +17.3% |
| 2008 | -- | $159,356 +20.9% |
| 2007 | -- | $131,860 +8.3% |
| 2006 | -- | $121,792 +9% |
| 2005 | -- | $111,726 +9.9% |
| 2004 | -- | $101,660 +2% |
| 2003 | -- | $99,662 +2% |
| 2002 | -- | $97,666 +2.1% |
| 2001 | -- | $95,670 |
Find assessor info on the county website
Neighborhood: 21015
Nearby homes
- $341,4003 bd3 ba1.5k sqft631 Gairloch Pl, Bel Air, MD 21015Off Market

- $364,2003 bd3 ba1.9k sqft635 Gairloch Pl, Bel Air, MD 21015Off Market
- $330,5003 bd2 ba1.2k sqft629 Gairloch Pl, Bel Air, MD 21015Off Market
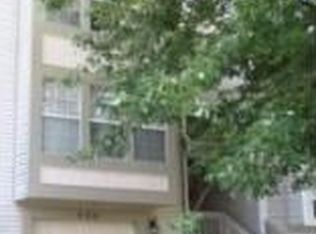
- $339,300-- bd2 ba1.2k sqft637 Gairloch Pl, Bel Air, MD 21015Off Market
- $382,4003 bd3 ba1.6k sqft627 Gairloch Pl, Bel Air, MD 21015Off Market
- $335,0003 bd3 ba1.3k sqft639 Gairloch Pl, Bel Air, MD 21015Sold
- $347,9003 bd3 ba1.3k sqft641 Gairloch Pl, Bel Air, MD 21015Off Market
- $331,2003 bd2 ba1.9k sqft1530 Murray Pl, Bel Air, MD 21015Off Market
Nearby schools
GreatSchools rating
- 9/10Fountain Green Elementary SchoolGrades: PK-5Distance: 0.4 mi
- 8/10Southampton Middle SchoolGrades: 6-8Distance: 1.6 mi
- 7/10C. Milton Wright High SchoolGrades: 9-12Distance: 2.3 mi
Schools provided by the listing agent
- District: Harford County Public Schools
Source: Bright MLS. This data may not be complete. We recommend contacting the local school district to confirm school assignments for this home.
Get a cash offer in 3 minutes
Find out how much your home could sell for in as little as 3 minutes with a no-obligation cash offer.
Estimated market value
$363,000
Get a cash offer in 3 minutes
Find out how much your home could sell for in as little as 3 minutes with a no-obligation cash offer.
Estimated market value
$363,000
- Maryland
- Harford County
- Bel Air
- 21015
- 633 Gairloch Pl
Nearby cities
Nearby zip codes
Other Bel Air Topics
