CRAFTSMAN-INSPIRED ESTATE OFFERS CONTEMPORARY ELEGANCE | Situated near two downtown districts, this solar-powered home built in 2014 unfolds as a custom interpretation of Craftsman style amidst the exclusive estates of Central Los Altos. High-end upgrades, smart features, and thoughtful details make this indoor-outdoor design equally elegant, inviting, & functional. Entertain in the sophisticated living/dining ensemble, enjoy the many amenities of the professional-grade kitchen, or gather in a versatile great room that converts to a grand outdoor lounge. All bedrooms are en-suite, including guest quarters and a flexible study on the main level. The primary retreat dazzles with a balcony, auto shades, fireplace, spa bath, & office or dressing room. Immaculate grounds feature a wraparound porch, gardens, veranda with outdoor fireplace, and sprawling low-maintenance grounds including a convenient outbuilding with power plus plenty of space for private recreation & a potential ADU. Additional highlights include owned solar, Control4 home automation, and myriad custom features inside & out. Balancing access with privacy and utmost convenience, this extraordinary home is superbly located near parks, commuter routes, elite tech centers, exclusive academies, and prized Los Altos schools.
Sold for $7,474,500
$7,474,500
633 Giralda Dr, Los Altos, CA 94024
5beds
3,666sqft
Single Family Residence, Residential
Built in 2014
0.32 Acres Lot
$7,432,000 Zestimate®
$2,039/sqft
$7,622 Estimated rent
Home value
$7,432,000
$6.84M - $8.03M
$7,622/mo
Zestimate® history
Owner options
List your home for rent
$7,622/mo
Rent Zestimate®
Find your next renter with Zillow Rental Manager. Plus, with online applications, you can quickly screen prospective tenants – for free.
$7,622/mo
Rent Zestimate®
Refinance and save
$47,851/mo
Est. payment
Refinancing to a lower rate could help reduce your monthly payments and save thousands over the life of the loan.
$47,851/mo
Est. payment
Explore your selling options
Work with a Zillow partner agent
Leverage their expertise and Zillow's premium Showcase listings to get your home seen by more buyers.
Get startedList with your own agent
Get your home in front of millions of buyers by listing it on Zillow.
Learn how to do itSell it yourself
Take full control of how buyers see your home on Zillow by listing For Sale by Owner (FSBO).
List your homeWhat's special
Guest quartersThoughtful detailsWraparound porchProfessional-grade kitchenAll bedrooms are en-suiteHigh-end upgradesConvenient outbuilding with power
Zillow last checked:
Listing updated:
Listed by:
Stefan Walker 01137925 408-209-6100,
KW Bay Area Estates 408-560-9000
Bought with:
Annie Zhou, 01877181
Compass
Source: MLSListings Inc,MLS#: ML82041268
Facts & features
Interior
Bedrooms & bathrooms
- Bedrooms: 5
- Bathrooms: 4
- Full bathrooms: 4
Rooms
- Room types: Laundry, Media Room
Bedroom
- Features: GroundFloorBedroom, PrimarySuiteRetreat, PrimarySuiteRetreat2plus, WalkinCloset, BedroomonGroundFloor2plus, PrimaryBedroom2plus, GroundFloorPrimaryBedroom2plus
Bathroom
- Features: DoubleSinks, Granite, Marble, PrimaryStallShowers, PrimaryTubwJets, OutsideAccess, SolidSurface, StallShower2plus, TubinPrimaryBedroom, FullonGroundFloor
Dining room
- Features: DiningAreainLivingRoom, EatinKitchen
Family room
- Features: SeparateFamilyRoom
Kitchen
- Features: Countertop_Granite, IslandwithSink, Pantry
Heating
- Central Forced Air Gas, 2 plus Zones
Cooling
- Central Air
Appliances
- Included: Dishwasher, Range Hood, Microwave, Built In Gas Oven/Range, Refrigerator, Wine Refrigerator
- Laundry: Tub/Sink, Inside, In Utility Room
Features
- High Ceilings, One Or More Skylights, Vaulted Ceiling(s), Video Audio System, Walk-In Closet(s)
- Flooring: Hardwood, Stone
- Number of fireplaces: 3
- Fireplace features: Gas, Living Room, Primary Bedroom, Outside
Interior area
- Total structure area: 3,666
- Total interior livable area: 3,666 sqft
Property
Parking
- Total spaces: 2
- Parking features: Attached, Electric Vehicle Charging Station(s), Garage Door Opener
- Attached garage spaces: 2
Features
- Stories: 2
- Patio & porch: Balcony/Patio
- Exterior features: Back Yard, Fenced, Storage Shed Structure
- Fencing: Wood
- Has view: Yes
- View description: Hills
Lot
- Size: 0.32 Acres
- Features: Level
Details
- Additional structures: Outbuilding
- Parcel number: 18937008
- Zoning: R110
- Special conditions: Standard
Construction
Type & style
- Home type: SingleFamily
- Architectural style: Contemporary,Craftsman
- Property subtype: Single Family Residence, Residential
Materials
- Foundation: Concrete Perimeter
- Roof: Composition
Condition
- New construction: No
- Year built: 2014
Utilities & green energy
- Gas: NaturalGas, PublicUtilities
- Sewer: Public Sewer
- Water: Public
- Utilities for property: Natural Gas Available, Public Utilities, Water Public, Solar
Community & HOA
Location
- Region: Los Altos
Financial & listing details
- Price per square foot: $2,039/sqft
- Tax assessed value: $3,136,556
- Annual tax amount: $38,129
- Date on market: 4/2/2026
- Listing agreement: ExclusiveRightToSell
- Listing terms: CashorConventionalLoan
Price history
| Date | Event | Price |
|---|---|---|
| 4/24/2026 | Sold | $7,474,500+11.8%$2,039/sqft |
Source:  MLSListings Inc #ML82041268 Report a problem MLSListings Inc #ML82041268 Report a problem | ||
| 4/7/2026 | Pending sale | $6,688,000$1,824/sqft |
Source: MLSListings Inc #ML82041268 Report a problem | ||
| 4/2/2026 | Listed for sale | $6,688,000+414.5%$1,824/sqft |
Source: MLSListings Inc #ML82041268 Report a problem | ||
| 12/30/2010 | Sold | $1,300,000$355/sqft |
Source: Public Record Report a problem | ||
Public tax history
| Year | Property taxes | Tax assessment |
|---|---|---|
| 2025 | $38,129 +3.4% | $3,136,556 +2% |
| 2024 | $36,892 +1.4% | $3,075,056 +2% |
| 2023 | $36,388 +1.2% | $3,014,761 +2% |
| 2022 | $35,972 -0.2% | $2,955,649 +2% |
| 2021 | $36,038 -0.5% | $2,897,696 +1% |
| 2020 | $36,220 | $2,867,985 +2% |
| 2019 | $36,220 +6.1% | $2,811,751 +2% |
| 2018 | $34,128 | $2,756,620 +2% |
| 2017 | $34,128 +4.2% | $2,702,570 +2% |
| 2016 | $32,745 +3.1% | $2,649,580 +1.5% |
| 2015 | $31,750 +9.8% | $2,609,782 +10.6% |
| 2014 | $28,918 | $2,359,620 +45.5% |
| 2013 | -- | $1,621,980 +22.3% |
| 2012 | -- | $1,326,000 +2% |
| 2011 | -- | $1,299,750 +910.3% |
| 2010 | -- | $128,652 -0.2% |
| 2009 | -- | $128,958 +2% |
| 2008 | -- | $126,431 +2% |
| 2007 | -- | $123,953 +2% |
| 2006 | -- | $121,524 +2% |
| 2005 | -- | $119,142 +2% |
| 2004 | -- | $116,807 +1.9% |
| 2003 | -- | $114,667 +2% |
| 2002 | -- | $112,420 +2% |
| 2001 | -- | $110,217 |
Find assessor info on the county website
Neighborhood: 94024
Nearby homes
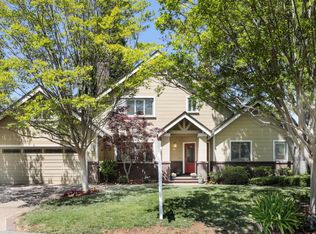
- $5,612,0004 bd4 ba3.1k sqft641 Giralda Dr, Los Altos, CA 94024Off Market
- $5,408,5003 bd2 ba2.2k sqft625 Giralda Dr, Los Altos, CA 94024Off Market
- $7,579,5005 bd4 ba3.5k sqft626 Hawthorne Ave, Los Altos, CA 94024Off Market
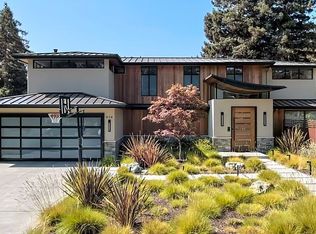
- $4,681,3003 bd2 ba1.7k sqft632 Hawthorne Ave, Los Altos, CA 94024Off Market
- $5,351,9003 bd3 ba3k sqft649 Giralda Dr, Los Altos, CA 94024Off Market
- $6,641,5005 bd3 ba3.3k sqft622 Hawthorne Ave, Los Altos, CA 94024Off Market
- $5,650,0004 bd3 ba2.5k sqft617 Giralda Dr, Los Altos, CA 94024Sold
- $6,364,2005 bd3 ba3.4k sqft632 Giralda Dr, Los Altos, CA 94024Off Market
Nearby schools
GreatSchools rating
- 9/10Covington Elementary SchoolGrades: K-6Distance: 0.6 mi
- 9/10Georgina P. Blach Junior High SchoolGrades: 7-8Distance: 1.3 mi
- 10/10Los Altos High SchoolGrades: 9-12Distance: 0.8 mi
Schools provided by the listing agent
- Elementary: CovingtonElementary
- Middle: GeorginaPBlachIntermediate
- High: LosAltosHigh_1
- District: LosAltosElementary
Source: MLSListings Inc. This data may not be complete. We recommend contacting the local school district to confirm school assignments for this home.
Get a cash offer in 3 minutes
Find out how much your home could sell for in as little as 3 minutes with a no-obligation cash offer.
Estimated market value
$7,432,000
Get a cash offer in 3 minutes
Find out how much your home could sell for in as little as 3 minutes with a no-obligation cash offer.
Estimated market value
$7,432,000
- California
- Santa Clara County
- Los Altos
- 94024
- 633 Giralda Dr
Nearby cities
Nearby neighborhoods
Nearby zip codes
Other Los Altos Topics
