Skip main navigation
Closed
  • $440,000

    633 Grand View Ln, Aurora, OH 44202

    4beds
    3,563sqft
    Townhouse, Condominium
    Built in 1994
    -- sqft lot
    $456,700 Zestimate®
    $123/sqft
    $3,557 Estimated rent

    Home value

    $456,700

    $379,000 - $548,000

    $3,557/mo

    Zestimate® history
    Loading
    Loading...

    Owner options

    List your home for rent

    $3,557/mo

    Rent Zestimate®

    Find your next renter with Zillow Rental Manager. Plus, with online applications, you can quickly screen prospective tenants – for free.

    Learn more

    $3,557/mo

    Rent Zestimate®

    Refinance and save

    $2,998/mo

    Est. payment

    Refinancing to a lower rate could help reduce your monthly payments and save thousands over the life of the loan.

    See today's rates

    $2,998/mo

    Est. payment

    Explore your selling options

    Work with a Zillow partner agent

    Leverage their expertise and Zillow's premium Showcase listings to get your home seen by more buyers.

    Get started

    List with your own agent

    Get your home in front of millions of buyers by listing it on Zillow.

    Learn how to do it

    Sell it yourself

    Take full control of how buyers see your home on Zillow by listing For Sale by Owner (FSBO).

    List your home

    What's special

    Gas fireplaceLarge finished recreation roomNewly installed composite deckVaulted ceilingsAbundance of natural lightStainless steel appliancesLots of sunlight
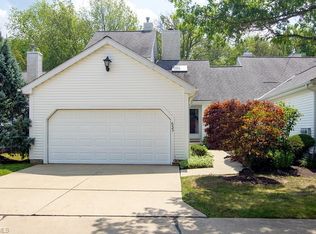
    I think you're going to love this, it's the one you've been waiting for and it's all wrapped up for the holidays!  This gorgeous condominium located in the Lakes of Aurora has been lovingly renovated, upgraded and updated from top to bottom, once inside you'll get that warm feeling of what a home should feel like.  Neutral decor, vaulted ceilings, walls of windows and lots of sunlight, it's got that open feel yet really calm and relaxing!  It backs up to woods and from your deck you can see the lake giving you both privacy and pretty views inside and out. From the moment you step inside you will notice the beautiful warm colored luxury vinyl plank flooring spanning the majority of the 1st floor. The spacious, open great room features vaulted ceilings, gas fireplace and an abundance of natural light. Sliding doors lead you to the newly installed composite deck both overlooking this peaceful space, it's a wonderful place to entertain, enjoy your morning coffee or a night cap before bed. The kitchen is another EXCELLENT feature of this home with beautiful handcrafted, custom wood countertops, newer cabinets & stainless steel appliances and a fabulous spot for your coffee bar!  The owner's suite features two walk-in closets, linen closet, & large en suite bathroom with soaking tub, beautifully tiled shower, & double sinks.  Coming in from the garage you will find a mudroom; there is a laundry hookup in this area for a washer and dryer (electric is there but a 220 line would need to be installed for dryer), currently the seller has the laundry in the LL for her convenience. The 2nd floor features 2 large bedrooms with large closets and a full bathroom. Head to the fully finished walk-out lower level to find MORE living space with a large finished recreation room, the 4th bedroom and half bath and loads of storage space and closets!   FYI - In the few places that you see wallpaper - no fear - It's all Peel & Stick wall paper, comes right off!

    Zillow last checked:

    Listing updated:

    Listed by:

    Lori A DiCesare 216-548-2608 loridicesare@howardhanna.com,

    Howard Hanna

    Bought with:

    Brian M Polomsky, 446538

    RE/MAX Haven Realty

    Source: MLS Now,MLS#: 5177180Originating MLS: Akron Cleveland Association of REALTORS

    Facts & features

    Interior

    Bedrooms & bathrooms
    • Bedrooms: 4
    • Bathrooms: 4
    • Full bathrooms: 2
    • 1/2 bathrooms: 2
    • Main level bathrooms: 2
    • Main level bedrooms: 1
    Primary bedroom
    • Description: Flooring: Carpet
    • Level: First
    Bedroom
    • Description: Flooring: Carpet
    • Level: Second
    Bedroom
    • Description: Flooring: Carpet
    • Level: Second
    Bedroom
    • Description: Flooring: Carpet
    • Level: Lower
    Dining room
    • Description: Flooring: Luxury Vinyl Tile
    • Level: First
    Eat in kitchen
    • Description: Flooring: Luxury Vinyl Tile
    • Level: First
    Entry foyer
    • Description: Flooring: Luxury Vinyl Tile
    • Level: First
    Family room
    • Description: Flooring: Luxury Vinyl Tile
    • Level: First
    Laundry
    • Level: Lower
    Office
    • Description: Flooring: Carpet
    • Level: Lower
    Pantry
    • Description: Flooring: Luxury Vinyl Tile
    • Level: First
    Recreation
    • Description: Flooring: Carpet
    • Level: Lower
    Workshop
    • Description: Storage room
    • Level: Lower
    Heating
    • Forced Air, Fireplace(s), Gas
    Cooling
    • Central Air, Ceiling Fan(s), Electric
    Appliances
    • Included: Dishwasher, Disposal, Microwave, Range, Refrigerator
    • Laundry: In Basement, Lower Level
    Features
    • Breakfast Bar, Tray Ceiling(s), Ceiling Fan(s), Chandelier, Crown Molding, Cathedral Ceiling(s), Eat-in Kitchen, Granite Counters, High Ceilings, His and Hers Closets, Primary Downstairs, Multiple Closets, Pantry, Recessed Lighting, Storage, Soaking Tub, Vaulted Ceiling(s), Natural Woodwork, Walk-In Closet(s)
    • Windows: Blinds, Window Treatments
    • Basement: Daylight,Full,Finished,Storage Space,Walk-Out Access
    • Number of fireplaces: 1
    • Fireplace features: Glass Doors, Gas Log, Great Room, Gas
    Interior area
    • Total structure area: 3,563
    • Total interior livable area: 3,563 sqft
    • Finished area above ground: 2,061
    • Finished area below ground: 1,502

    Property

    Parking
    • Parking features: Attached, Direct Access, Driveway, Electricity, Garage Faces Front, Garage, Garage Door Opener, Kitchen Level, Lighted, Water Available
    • Attached garage spaces: 2
    Features
    • Levels: Two
    • Stories: 2
    • Patio & porch: Rear Porch, Deck, Patio
    • Exterior features: Lighting
    • Pool features: Association, Outdoor Pool, Community
    • Fencing: None
    • Has view: Yes
    • View description: Trees/Woods
    Lot
    • Features: Wooded
    Details
    • Parcel number: 030110000048000

    Construction

    Type & style
    • Home type: Condo
    • Architectural style: Cape Cod
    • Property subtype: Townhouse, Condominium
    • Attached to another structure: Yes
    Materials
    • Vinyl Siding
    • Foundation: Block
    • Roof: Asphalt,Fiberglass
    Condition
    • Year built: 1994

    Utilities & green energy

    • Sewer: Public Sewer
    • Water: Public

    Community & HOA

    Community
    • Features: Common Grounds/Area, Clubhouse, Lake, Playground, Pool
    • Security: Smoke Detector(s)
    • Subdivision: Lakes Aurora
    HOA
    • Has HOA: Yes
    • Services included: Association Management, Common Area Maintenance, Insurance, Maintenance Structure, Recreation Facilities, Reserve Fund, Snow Removal
    • HOA fee: $200 annually
    • HOA name: Lakes Of Aurora
    • Second HOA fee: $580 monthly
    Location
    • Region: Aurora

    Financial & listing details

    • Price per square foot: $123/sqft
    • Annual tax amount: $5,570
    • Date on market: 12/15/2025
    • Cumulative days on market: 24 days
    • Listing agreement: Exclusive Right To Sell
    • Listing terms: Cash,Conventional

    Price history

    DateEventPrice
    1/27/2026Sold$440,000-2.2%$123/sqft
    Source: MLS Now #5177180 Report a problem
    1/8/2026Pending sale$450,000$126/sqft
    Source: MLS Now #5177180 Report a problem
    12/27/2025Contingent$450,000$126/sqft
    Source: MLS Now #5177180 Report a problem
    12/15/2025Listed for sale$450,000+104.5%$126/sqft
    Source: MLS Now #5177180 Report a problem
    1/15/2021Listing removed--
    Source: Owner Report a problem
    11/22/2019Sold$220,000-3.9%$62/sqft
    Source: MLS Now #4121692 Report a problem
    3/12/2009Listing removed$229,000$64/sqft
    Source: Owner Report a problem
    12/18/2008Price change$229,000-4.2%$64/sqft
    Source: Owner Report a problem
    9/24/2008Listed for sale$239,000$67/sqft
    Source: Owner Report a problem

    Public tax history

    Tax history is unavailable.

    Neighborhood: 44202

    Nearby schools

    GreatSchools rating
    Schools provided by the listing agent
    • District: Aurora CSD - 6701

    Source: MLS Now. This data may not be complete. We recommend contacting the local school district to confirm school assignments for this home.

    Get a cash offer in 3 minutes
    Find out how much your home could sell for in as little as 3 minutes with a no-obligation cash offer.
    Estimated market value
    $456,700
    Get a cash offer in 3 minutes
    Find out how much your home could sell for in as little as 3 minutes with a no-obligation cash offer.
    Estimated market value
    $456,700