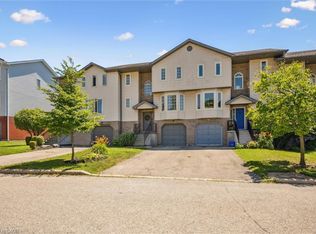
Discover this charming 2-storey FREEHOLD TOWNHOUSE nestled in one of Waterloo’s most sought-after neighborhoods – an ideal opportunity for first-time home buyers or savvy investors! Step inside to an inviting open-concept main floor filled with natural light, highlighted by a beautifully renovated kitchen complete with granite countertops, ample cupboard space, a stylish tile backsplash, dishwasher (2021), and brand new rangehood (2025). The spacious living area offers the perfect spot to relax or entertain. Upstairs, you’ll find two generously sized, carpeted bedrooms and a well-appointed 4-piece bathroom – offering comfort and functionality. The lower level adds even more value, featuring a 2-piece bath, laundry area, utility room, and a storage/family room with direct access to the garage. Step outside to a fully fenced, extra-deep backyard – a perfect play space for kids or room to garden and entertain. This property has been thoughtfully updated to enhance its appeal and move-in readiness. The entire home was recently painted in modern, neutral tones that create a clean and inviting atmosphere throughout. In addition, all light fixtures have been upgraded, bringing a modern touch and enhanced lighting to every room, complemented by fresh new paint throughout the house. With a single-car garage and a driveway that easily fits two additional vehicles, parking will never be an issue. This home is just moments from the Boardwalk Shopping Centre, top-rated schools, beautiful parks, and scenic trails. This move-in-ready gem is nestled in a welcoming community—reach out for more details!
Sold for $524,000
C$524,000
633 Grange Cres, Waterloo, ON N2T 2L9
2beds
1,298sqft
Row/Townhouse, Residential
Built in 1992
2,439 Square Feet Lot
$-- Zestimate®
C$404/sqft
C$2,270 Estimated rent
Home value
Not available
Estimated sales range
Not available
Not available
Owner options
List your home for rent
C$2,270/mo
Rent Zestimate®
Find your next renter with Zillow Rental Manager. Plus, with online applications, you can quickly screen prospective tenants – for free.
C$2,270/mo
Rent Zestimate®
Refinance and save
C$2,215/mo
Est. payment
Refinancing to a lower rate could help reduce your monthly payments and save thousands over the life of the loan.
C$2,215/mo
Est. payment
Explore your selling options
Work with a Zillow partner agent
Leverage their expertise and Zillow's premium Showcase listings to get your home seen by more buyers.
Get startedList with your own agent
Get your home in front of millions of buyers by listing it on Zillow.
Learn how to do itSell it yourself
Take full control of how buyers see your home on Zillow by listing For Sale by Owner (FSBO).
List your homeWhat's special
Zillow last checked:
Listing updated:
Listed by:
Prakash Adhikari, Salesperson,
Kigo Realty Inc.
Source: ITSO,MLS®#: 40818116Originating MLS®#: Cornerstone Association of REALTORS®
Facts & features
Interior
Bedrooms & bathrooms
- Bedrooms: 2
- Bathrooms: 2
- Full bathrooms: 1
- 1/2 bathrooms: 1
Bedroom
- Level: Second
Other
- Level: Second
Bathroom
- Features: 4-Piece
- Level: Second
Bathroom
- Features: 2-Piece
- Level: Lower
Bonus room
- Level: Lower
Dining room
- Level: Main
Kitchen
- Level: Main
Laundry
- Level: Lower
Living room
- Level: Main
Storage
- Level: Lower
Utility room
- Level: Lower
Heating
- Forced Air
Cooling
- Central Air
Appliances
- Included: Water Heater, Water Softener, Dishwasher, Dryer, Range Hood, Refrigerator, Stove, Washer
- Laundry: Inside
Features
- Auto Garage Door Remote(s), Water Meter
- Windows: Window Coverings
- Basement: Walk-Out Access,Partial,Finished
- Has fireplace: No
Interior area
- Total structure area: 1,298
- Total interior livable area: 1,298 sqft
- Finished area above ground: 1,298
Property
Parking
- Total spaces: 3
- Parking features: Attached Garage, Garage Door Opener, Private Drive Single Wide
- Attached garage spaces: 1
- Uncovered spaces: 2
Features
- Stories: 2
- Fencing: Full
- Frontage type: South
- Frontage length: 22.90
Lot
- Size: 2,439 Square Feet
- Dimensions: 22.9 x 118.61
- Features: Urban, Rectangular, Near Golf Course, Highway Access, Hospital, Park, Playground Nearby, Public Transit, Quiet Area, Regional Mall, Schools, Trails
- Topography: Flat
Details
- Parcel number: 226920428
- Zoning: MD3
Construction
Type & style
- Home type: Townhouse
- Property subtype: Row/Townhouse, Residential
- Attached to another structure: Yes
Materials
- Brick, Vinyl Siding
- Foundation: Poured Concrete
- Roof: Asphalt Shing
Condition
- 31-50 Years
- New construction: No
- Year built: 1992
Utilities & green energy
- Sewer: Sewer (Municipal)
- Water: Municipal-Metered
Community & HOA
Location
- Region: Waterloo
Financial & listing details
- Price per square foot: C$404/sqft
- Annual tax amount: C$3,261
- Date on market: 5/8/2026
- Inclusions: Dishwasher, Dryer, Garage Door Opener, Range Hood, Refrigerator, Stove, Washer, Window Coverings
Price history
| Date | Event | Price |
|---|---|---|
| 7/20/2026 | Sold | C$524,000C$404/sqft |
Source: ITSO #40818116 Report a problem | ||
Public tax history
Tax history is unavailable.
Neighborhood: Westvale
Nearby homes
- C$---- bd-- ba-- sqft635 Grange Cres, Waterloo, ON N2T2L9Off Market
- C$--3 bd3 ba2.3k sqft206 Baker St, Waterloo, ON N2T2L2Off Market

- C$627,3503 bd2 ba1.2k sqft641 Grange Cres, Waterloo, ON N2T2L9Sold
- C$620,0003 bd3 ba1.2k sqft699 Grange Cres, Waterloo, ON N2T2L8Sold

- C$542,0003 bd2 ba1.3k sqft229 Baker St #17, Waterloo, ON N2T2R4Sold
- C$500,0002 bd2 ba1k sqft229 Baker St #16, Waterloo, ON N2T2R4For Sale
- C$--2 bd3 ba-- sqft530 Penny Ln, Waterloo, ON N2T2L2Off Market
- C$935,0003 bd4 ba1.7k sqft640 Heathcliffe Pl, Waterloo, ON N2T2P3Sold
Nearby schools
GreatSchools rating
No schools nearby
We couldn't find any schools near this home.
- Ontario
- Waterloo Regional Municipality
- Waterloo
- N2T 2L9
- Westvale
- 633 Grange Cres
