Skip main navigation
Closed
  • $397,000

    633 Griggs St S, Saint Paul, MN 55116

    3beds
    1,586sqft
    Single Family Residence
    Built in 1936
    5,357 Square Feet Lot
    $407,800 Zestimate®
    $250/sqft
    $2,324 Estimated rent

    Home value

    $407,800

    $367,000 - $453,000

    $2,324/mo

    Zestimate® history
    Loading
    Loading...

    Owner options

    List your home for rent

    $2,324/mo

    Rent Zestimate®

    Find your next renter with Zillow Rental Manager. Plus, with online applications, you can quickly screen prospective tenants – for free.

    Learn more

    $2,324/mo

    Rent Zestimate®

    Refinance and save

    $2,546/mo

    Est. payment

    Refinancing to a lower rate could help reduce your monthly payments and save thousands over the life of the loan.

    See today's rates

    $2,546/mo

    Est. payment

    Explore your selling options

    Work with a Zillow partner agent

    Leverage their expertise and Zillow's premium Showcase listings to get your home seen by more buyers.

    Get started

    List with your own agent

    Get your home in front of millions of buyers by listing it on Zillow.

    Learn how to do it

    Sell it yourself

    Take full control of how buyers see your home on Zillow by listing For Sale by Owner (FSBO).

    List your home

    What's special

    Woodburning fireplaceWelcoming front porchIncredible curb appealMultiple garden spacesWell-sized bedroomsMain level family roomOpen unfinished lower level
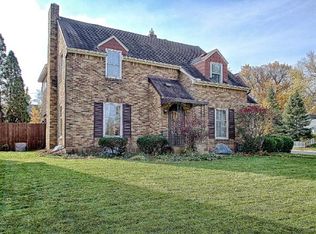
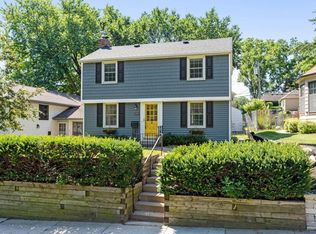
    Set on a peaceful corner lot in one of St. Paul’s most sought-after neighborhoods, this well-loved and beautifully maintained home offers a blend of timeless charm and modern updates. This home is truly a city retreat with incredible curb appeal and a welcoming front porch. Step inside to find classic character, including a spacious living room with a woodburning fireplace, and a dining room with built-in corner hutches. A two story addition adds a main level family room with a wall of built-in book cases, and easy access to the private side yard and patio, perfect for outdoor entertaining and relaxing. Upstairs, three well-sized bedrooms offer comfortable living spaces, while the open, unfinished lower level is freshly painted and clean—ready for your ideas, whether that's a workshop, home gym, or creative studio. Additional updates & features include, newer roof, new windows, exterior siding, kitchen flooring, built-in cabinetry, new chimney liner and chimney brickwork, central air. From mornings on the front porch to evenings on the side yard custom-designed patio, this home offers the perfect blend of indoor comfort and outdoor enjoyment. Multiple garden spaces from raised bed gardens and perennials, to bushes and ornamental trees. Seller loves the “walkable neighborhood filled with trees, beautiful gardens, and great neighbors!” Easy access to public transportation, and airport without traffic noise, city parks, schools, and Highland Golf and Disc Course close by. And don’t forget The Nook, Trader Joes, Edgcumbe Rec Center, and the Highland Pool—this is the best of Highland Park living!

    Zillow last checked:

    Listing updated:

    Listed by:

    Susan M. Johnson 651-329-1264,

    Coldwell Banker Realty

    Bought with:

    Matthew Van Voorhis

    RE/MAX Results

    Source: NorthstarMLS as distributed by MLS GRID,MLS#: 6798082MLS Logo

    Facts & features

    Interior

    Bedrooms & bathrooms
    • Bedrooms: 3
    • Bathrooms: 1
    • Full bathrooms: 1
    Bedroom
    • Level: Upper
    • Area: 295.46 Square Feet
    • Dimensions: 15.8x18.7
    Bedroom 2
    • Level: Upper
    • Area: 149.76 Square Feet
    • Dimensions: 11.7x12.8
    Bedroom 3
    • Level: Upper
    • Area: 130.68 Square Feet
    • Dimensions: 9.9x13.2
    Dining room
    • Level: Main
    • Area: 104.03 Square Feet
    • Dimensions: 10.3x10.10
    Family room
    • Level: Main
    • Area: 293.59 Square Feet
    • Dimensions: 15.7x18.7
    Kitchen
    • Level: Main
    • Area: 125.4 Square Feet
    • Dimensions: 16.5x7.6
    Living room
    • Level: Main
    • Area: 220.66 Square Feet
    • Dimensions: 11.8x18.7
    Porch
    • Level: Main
    • Area: 264.18 Square Feet
    • Dimensions: 22.2x11.9
    Heating
    • Forced Air
    Cooling
    • Central Air
    Appliances
    • Included: Dryer, Range, Refrigerator, Washer
    • Laundry: In Basement
    Features
    • Basement: Full
    • Number of fireplaces: 1
    • Fireplace features: Living Room, Wood Burning
    Interior area
    • Total structure area: 1,586
    • Total interior livable area: 1,586 sqft
    • Finished area above ground: 1,586
    • Finished area below ground: 0

    Property

    Parking
    • Total spaces: 1
    • Parking features: Detached Garage
    • Garage spaces: 1
    Accessibility
    • Accessibility features: None
    Features
    • Levels: Two
    • Stories: 2
    • Patio & porch: Front Porch, Patio
    • Fencing: Partial
    Lot
    • Size: 5,357 Square Feet
    • Dimensions: 64 x 80
    • Features: Near Public Transit, Tree Coverage - Medium
    Details
    • Foundation area: 533
    • Parcel number: 102823430054
    • Zoning description: Residential-Single Family

    Construction

    Type & style
    • Home type: SingleFamily
    • Property subtype: Single Family Residence
    Materials
    • Roof: Age 8 Years or Less
    Condition
    • New construction: No
    • Year built: 1936

    Utilities & green energy

    • Gas: Natural Gas
    • Sewer: City Sewer/Connected
    • Water: City Water/Connected

    Community & HOA

    Community
    • Subdivision: Einar T Schulstad Sub
    HOA
    • Has HOA: No
    Location
    • Region: Saint Paul

    Financial & listing details

    • Price per square foot: $250/sqft
    • Tax assessed value: $407,900
    • Annual tax amount: $6,846
    • Date on market: 10/1/2025
    • Cumulative days on market: 39 days

    Price history

    DateEventPrice
    11/6/2025Sold$397,000-0.7%$250/sqft
    Source: NorthstarMLS as distributed by MLS GRID #6798082 Report a problem
    10/15/2025Pending sale$399,900$252/sqft
    Source: NorthstarMLS as distributed by MLS GRID #6798082 Report a problem
    10/1/2025Listed for sale$399,900-4.8%$252/sqft
    Source: NorthstarMLS as distributed by MLS GRID #6798082 Report a problem
    10/1/2025Listing removed$419,900$265/sqft
    Source: NorthstarMLS as distributed by MLS GRID #6746578 Report a problem
    9/15/2025Price change$419,900-4.5%$265/sqft
    Source: NorthstarMLS as distributed by MLS GRID #6746578 Report a problem
    9/6/2025Listed for sale$439,900$277/sqft
    Source: NorthstarMLS as distributed by MLS GRID #6746578 Report a problem

    Public tax history

    YearProperty taxesTax assessment
    2025$6,846 +13.4%$407,900 +4.1%
    2024$6,038 -2.2%$391,800 +9.5%
    2023$6,174 +6.9%$357,800 -2.6%
    2022$5,778 +9.7%$367,400 +10.1%
    2021$5,268 -4.8%$333,600 -2.5%
    2020$5,533 +2.7%$342,200 +7.1%
    2019$5,388 $319,600
    2018$5,388 -3.2%$319,600 -5%
    2017$5,566 $336,400
    2016$5,566 +5.7%--
    2015$5,268 +6.3%$307,700
    2014$4,956 -4.9%--
    2013$5,212 +2.6%--
    2012$5,080 +10.3%--
    2011$4,606 --
    2010-- --
    2009$3,736 +4%--
    2008$3,594 +0.6%--
    2007$3,572 +14.6%--
    2006$3,118 +20.9%--
    2005$2,580 +3.3%--
    2004$2,498 +12%--
    2003$2,230 +14.5%--
    2002$1,948 -15.7%--
    2001$2,310 +24.5%--
    2000$1,856 --
    Find assessor info on the county website

    Neighborhood: Highland

    Nearby schools

    GreatSchools rating
    Get a cash offer in 3 minutes
    Find out how much your home could sell for in as little as 3 minutes with a no-obligation cash offer.
    Estimated market value
    $407,800
    Get a cash offer in 3 minutes
    Find out how much your home could sell for in as little as 3 minutes with a no-obligation cash offer.
    Estimated market value
    $407,800