Skip main navigation
Active
  • Price cut: $40K (5/27)
    $885,000

    633 Groff Ln, Stevensville, MT 59870

    3beds
    2,137sqft
    : 
    Loading
    Get pre-qualified
    Single Family Residence
    Built in 1989
    9.79 Acres Lot
    $860,100 Zestimate®
    $414/sqft
    $-- HOA

    What's special

    Beautiful viewsOpen floor planSpacious deckMain floor primary suiteSurrounding natural beauty
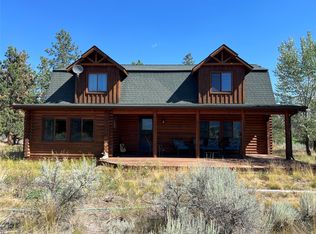
    A unique property stands out for several remarkable reasons. Originally constructed by the founder of Glu-Lam-Log Inc in the 1980s, the home is more than just a residence—it actually served as the company’s model of innovative building practices. The owner’s commitment to superior construction is evident throughout the design and execution. The interior showcases a stunning natural wood slat finish, imparting warmth and elegance. The main floor primary suite is conveniently located and boasts an open floor plan that seamlessly extends onto a spacious deck, allowing beautiful views to become an integral part of the home. The upper level reveals a truly exceptional vantage point -- the Crow’s Nest, with the Sapphires to the left, Bitterroot Mtns to the right. The panoramic outlook over the terraced hillside invites contemplation of the surrounding natural beauty and changing landscape daily. Every aspect emphasizes functionality, efficiency, and aesthetic appeal.
    216 days
    |
    411
    |
    22
    |

    Zillow last checked:

    Listing updated:

    Listed by:

    Vinda E Milless 406-370-1747,

    West Montana Homes, Inc

    Source: MRMLS,MLS#: 30061921MLS Logo

    Loading...

      Facts & features

      Interior

      Bedrooms & bathrooms
      • Bedrooms: 3
      • Bathrooms: 3
      • Full bathrooms: 2
      • 1/2 bathrooms: 1
      Primary bedroom
      • Level: Main
      Bedroom 2
      • Level: Main
      Bathroom 1
      • Level: Main
      Bathroom 2
      • Level: Main
      Bathroom 3
      • Level: Main
      Heating
      • Electric, Forced Air
      Appliances
      • Included: Dryer, Dishwasher, Microwave, Range, Refrigerator, Washer
      • Laundry: Washer Hookup
      Features
      • Central Vacuum
      • Basement: Partially Finished,Walk-Out Access
      • Number of fireplaces: 1
      Interior area
      • Total interior livable area: 2,137 sqft
      • Finished area below ground: 700
      Video & virtual tour

      Property

      Parking
      • Total spaces: 2
      • Parking features: Garage - Attached
      • Attached garage spaces: 2
      Features
      • Patio & porch: Patio
      Lot
      • Size: 9.79 Acres
      Details
      • Parcel number: 13166626201250000
      • Special conditions: Standard

      Construction

      Type & style
      • Home type: SingleFamily
      • Architectural style: Log Home
      • Property subtype: Single Family Residence
      Materials
      • Foundation: Block
      • Roof: Composition
      Condition
      • New construction: No
      • Year built: 1989

      Utilities & green energy

      • Sewer: Private Sewer, Septic Tank
      • Water: Well

      Community & HOA

      HOA
      • Has HOA: No
      Location
      • Region: Stevensville

      Financial & listing details

      • Price per square foot: $414/sqft
      • Tax assessed value: $692,700
      • Annual tax amount: $3,299
      • Date on market: 12/9/2025
      • Listing agreement: Exclusive Right To Sell

        Estimated market value

        $860,100

        $817,000 - $903,000

        $2,784/mo

        Price history

        DateEventPrice
        5/27/2026Price change$885,000-4.3%$414/sqft
        Source: MRMLS #30061921 Report a problem
        10/28/2025Listed for sale$925,000$433/sqft
        Source: My State MLS #11596963 Report a problem

        Public tax history

        YearProperty taxesTax assessment
        2025$2,965 -5.9%$692,700 +23.3%
        2024$3,153 +4.6%$561,929
        2023$3,014 +5.4%$561,929 +36.5%
        2022$2,860 -0.2%$411,800
        2021$2,865 -3.1%$411,800 +5.1%
        2020$2,958 +5.7%$391,900
        2019$2,799 +15.1%$391,900 +20.5%
        2018$2,432 +1.3%$325,100
        2017$2,401 +3.6%$325,100 +3.2%
        2016$2,317 -0.4%$315,000
        2015$2,325 +0%$315,000 +67.5%
        2014$2,325 +5.7%$188,097 +4.7%
        2013$2,200 -3.7%$179,732 +5.3%
        2012$2,285 $170,646
        2011-- --
        2010-- --
        2009-- --
        2008-- $204,500
        2007-- $204,500
        2006-- $204,500
        2005-- $204,500
        2004-- $204,500
        2003-- $204,500 +3.5%
        2002-- $197,600
        2000-- $197,600
        Find assessor info on the county website

        Monthly payment

        Est. payment

        Payment breakdown

        Explore the cost of this home by adjusting the details. Changes won't be saved.
        All calculations are estimates and provided by Zillow, Inc. for informational purposes only. Actual amounts may vary.
        HOA fees may include property taxes on listings classified as Co-Ops. Contact the listing agent and/or owner for fee details.
        Mortgage interest rates are dependent on a number of factors, including credit score, down payment, and repayment length. Interest rate data provided by Zillow Group Marketplace, Inc. as of 1/1/1970 from various mortgage lenders with which we have lead or other similar arrangements; the Estimated Payment is an average of those rates.
        See how much you could borrow to make a competitive offer.

        Climate risks

        Neighborhood: 59870

        Getting around

        0 / 100
        Car-Dependent

        Nearby schools

        GreatSchools rating

        A local agent can set up tours, give advice and negotiate with sellers.

        Browse local experts

        Similar homes