Skip main navigation
Sold for $365,000
  • $365,000

    633 Hafton Ct, Maineville, OH 45039

    3beds
    1,854sqft
    Single Family Residence
    Built in 2013
    9,369.76 Square Feet Lot
    $399,800 Zestimate®
    $197/sqft
    $2,400 Estimated rent

    Home value

    $399,800

    $380,000 - $420,000

    $2,400/mo

    Zestimate® history
    Loading
    Loading...

    Owner options

    List your home for rent

    $2,400/mo

    Rent Zestimate®

    Find your next renter with Zillow Rental Manager. Plus, with online applications, you can quickly screen prospective tenants – for free.

    Learn more

    $2,400/mo

    Rent Zestimate®

    Refinance and save

    $2,709/mo

    Est. payment

    Refinancing to a lower rate could help reduce your monthly payments and save thousands over the life of the loan.

    See today's rates

    $2,709/mo

    Est. payment

    Explore your selling options

    Work with a Zillow partner agent

    Leverage their expertise and Zillow's premium Showcase listings to get your home seen by more buyers.

    Get started

    List with your own agent

    Get your home in front of millions of buyers by listing it on Zillow.

    Learn how to do it

    Sell it yourself

    Take full control of how buyers see your home on Zillow by listing For Sale by Owner (FSBO).

    List your home

    What's special

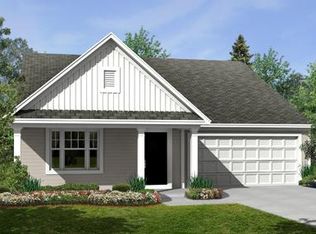
    Honey, Stop The Car! Spacious 3 bedrooms 2.5 bath 2 story w/fully equipped eat-in modern Kitchen w/island, 2 pantries and walkout to tiered deck with view of the woods. Enjoy smores by the firepit in the evenings. Primary Bedroom with vaulted ceiling and full bath with walk in shower & oversized closet. Second floor Family Room play center keeps the rest of the house neat. Convenient upper level laundry room just where you would have located it. Part Finished Basement featuring 31 x 21 Recreation Room with additional 14 x 6 storage room or future office. Spaciousness, Privacy, & Extras including: Community Pool, Walking Trails, Park, Activity Fields and Stocked Pond with Catch and release are all available to you and your Family. How soon can you move?

    Zillow last checked:

    Listing updated:

    Listed by:

    Kimberly A Thorpe (513)489-2100,

    Comey & Shepherd REALTORS

    Bought with:

    Test Member

    Test Office

    Source: DABR MLS,MLS#: 893835MLS LogoOriginating MLS: Dayton Area Board of REALTORS

    Facts & features

    Interior

    Bedrooms & bathrooms
    • Bedrooms: 3
    • Bathrooms: 3
    • Full bathrooms: 2
    • 1/2 bathrooms: 1
    • Main level bathrooms: 1
    Primary bedroom
    • Level: Second
    • Dimensions: 14 x 12
    Bedroom
    • Level: Second
    • Dimensions: 12 x 11
    Bedroom
    • Level: Second
    • Dimensions: 12 x 10
    Entry foyer
    • Level: Main
    • Dimensions: 14 x 8
    Family room
    • Level: Second
    • Dimensions: 16 x 14
    Kitchen
    • Level: Main
    • Dimensions: 22 x 12
    Living room
    • Level: Main
    • Dimensions: 15 x 14
    Recreation
    • Level: Lower
    • Dimensions: 31 x 21
    Utility room
    • Level: Second
    • Dimensions: 8 x 6
    Heating
    • Forced Air, Natural Gas
    Cooling
    • Central Air
    Appliances
    • Included: Dishwasher, Microwave, Range, Refrigerator
    Features
    • Kitchen Island, Vaulted Ceiling(s)
    • Windows: Insulated Windows, Vinyl
    • Basement: Full,Partial
    Interior area
    • Total structure area: 1,854
    • Total interior livable area: 1,854 sqft

    Property

    Parking
    • Total spaces: 2
    • Parking features: Attached, Garage, Two Car Garage
    • Attached garage spaces: 2
    Features
    • Levels: Two
    • Stories: 2
    • Patio & porch: Porch
    • Exterior features: Porch
    Lot
    • Size: 9,369 sqft
    Details
    • Parcel number: 17343400170
    • Zoning: Residential
    • Zoning description: Residential

    Construction

    Type & style
    • Home type: SingleFamily
    • Property subtype: Single Family Residence
    Materials
    • Brick, Vinyl Siding
    Condition
    • Year built: 2013

    Community & neighborhood

    Location
    • Region: Maineville
    • Subdivision: Regency Park 10c

    HOA & financial

    HOA
    • Has HOA: Yes
    • HOA fee: $400 annually

    Price history

    DateEventPrice
    10/4/2023Sold$365,000$197/sqft
    Source: DABR MLS #893835 Report a problem
    9/3/2023Pending sale$365,000$197/sqft
    Source: DABR MLS #893835 Report a problem
    9/1/2023Listed for sale$365,000+44.3%$197/sqft
    Source: DABR MLS #893835 Report a problem
    6/30/2020Sold$252,900+2.4%$136/sqft
    Source: Public Record Report a problem
    5/8/2020Pending sale$246,900$133/sqft
    Source: Coldwell Banker West Shell - Northeast Regional Sales Office #1660242 Report a problem
    5/5/2020Listed for sale$246,900+28.8%$133/sqft
    Source: Coldwell Banker West Shell #1660242 Report a problem
    1/3/2014Sold$191,700$103/sqft
    Source: Public Record Report a problem

    Public tax history

    YearProperty taxesTax assessment
    2025$4,774 0%$115,130
    2024$4,775 +32.3%$115,130 +46.6%
    2023$3,610 +1.2%$78,560 +0%
    2022$3,567 +5.4%$78,557
    2021$3,384 +2.7%$78,557 +20%
    2020$3,295 -1.8%$65,464
    2019$3,355 -2.4%$65,464
    2018$3,438 +21.1%$65,464 +22.7%
    2017$2,839 -2.1%$53,368
    2016$2,901 -4.3%$53,368
    2015$3,032 -4.9%$53,368 +10.5%
    2014$3,189 +394%$48,280 +294.1%
    2013$646 $12,250

    Find assessor info on the county website

    Neighborhood: 45039

    Nearby schools

    GreatSchools rating
    Schools provided by the listing agent
    • District: Little Miami

    Source: DABR MLS. This data may not be complete. We recommend contacting the local school district to confirm school assignments for this home.

    Get a cash offer in 3 minutes
    Find out how much your home could sell for in as little as 3 minutes with a no-obligation cash offer.
    Estimated market value
    $399,800
    Get a cash offer in 3 minutes
    Find out how much your home could sell for in as little as 3 minutes with a no-obligation cash offer.
    Estimated market value
    $399,800