Skip main navigation
Sold for $380,000
  • $380,000

    633 Hamilton St, Collegeville, PA 19426

    3beds
    1,532sqft
    Townhouse
    Built in 1997
    1,000 Square Feet Lot
    $420,800 Zestimate®
    $248/sqft
    $2,663 Estimated rent

    Home value

    $420,800

    $400,000 - $442,000

    $2,663/mo

    Zestimate® history
    Loading
    Loading...

    Owner options

    List your home for rent

    $2,663/mo

    Rent Zestimate®

    Find your next renter with Zillow Rental Manager. Plus, with online applications, you can quickly screen prospective tenants – for free.

    Learn more

    $2,663/mo

    Rent Zestimate®

    Refinance and save

    $2,435/mo

    Est. payment

    Refinancing to a lower rate could help reduce your monthly payments and save thousands over the life of the loan.

    See today's rates

    $2,435/mo

    Est. payment

    Explore your selling options

    Work with a Zillow partner agent

    Leverage their expertise and Zillow's premium Showcase listings to get your home seen by more buyers.

    Get started

    List with your own agent

    Get your home in front of millions of buyers by listing it on Zillow.

    Learn how to do it

    Sell it yourself

    Take full control of how buyers see your home on Zillow by listing For Sale by Owner (FSBO).

    List your home

    What's special

    Side deckDeck railingsSliding glass doorsIce machineLarge windowTot lotFrench door stainless fridge
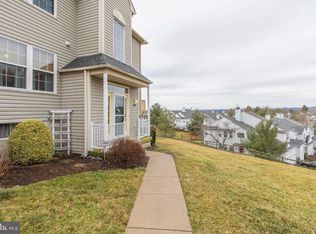
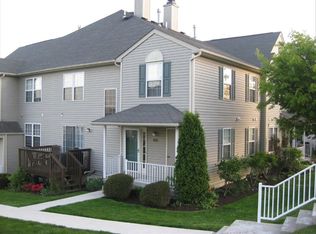
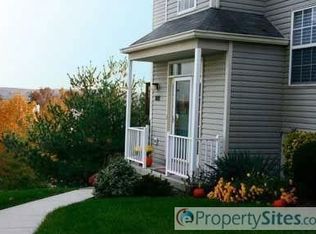
    Open SUN 9/17 12-3 for you to Come see a Very desirable END UNIT w/lovely Location in Providence View, a community w/ many amenities that are almost as good as the long view to VF Park from the side Deck! #633 Hamilton is a side street in the development & is updated & Ready for you to call Home Sweet Home! NEW HVAC in 2019! Enjoy all the natural light that is provided by an abundance of windows in this "Cypress" model. (see floorplan in documents) Walk from the reserved Parking Spot to a peaceful front Porch, & right into a Foyer w/ coat closet & hdwd. flrs. This model is known for the EZ access from Parking to the front door & best of all the Open Feeling it provides. Foyer flows right into Family Rm w/ gas Fireplace. The Open & Bright feeling continues into Kitchen / Dining Rm combo space - w/ sliding glass doors to a sweet Deck(that was just stained) Recent improvements inc. updates to Kitchen appliances - french door stainless fridge w/ ice machine on your wish list? Gas Stove, Dishwasher, floor, & tile backsplash are newer too! Kitchen has island in center for preparing meals & sitting at to enjoy them too! Or better yet - take a few steps thru Dining area & walk out to the Side Deck & sweet views. Large Laundry next to Kitchen w/ shelves, newer washer, a dryer, & another separate Pantry closet. A turned staircase to 2nd flr. has large window that adds even more light! MBR w/ cath. ceiling, walk-in closet, & Private Bath, 2 other Bedrooms(one with new floor) & Hall Bath. Part. Finished Lower Level w/ wall of built-ins. HVAC replaced in 2019, roof done recently by condo assoc. Excellent Condition & Location - can even walk to Oaks Elementary in award winning Spring-ford school district. Community amenites inc. Pool, Tennis, Basketball, Tot Lot, Fitness Center, & Clubhouse. Close to the Schuylkill RiverTrail - lets you ride to the City or Phoenxville - a happening place w/ lots of restaurants & pubs & shopping. Storage Closet by Deck has room for your bikes & gardening tools - pretty perennial gardens are EZ care, & the ""Hangover" planters on the Deck Railings are included too!This development is peaceful & private & is new enough to be low maintenance, yet old ennough to have mature trees - like the one out front - that provides nice shade in hot Summers! Extra Parking spaces out front, nice neighbors, & EZ access to Rt. 422, Rt. 202, Schuylkill Expressway & King of Prussia. HOA covers a lot for a low $, inc. trash, snow, & exterior Building repairs - like the newer roof! Come see this sweet property that still has original Owner that has taken care of the home and done many good updates!

    Zillow last checked:

    Listing updated:

    Listed by:

    Missy Schwartz 610-888-3349,

    BHHS Fox & Roach Wayne-Devon

    Bought with:

    Erika Muto, RS347412

    Realty One Group Restore - Collegeville

    Adina Farrell-Moore, RS201604L

    Realty One Group Restore - Collegeville

    Source: Bright MLS,MLS#: PAMC2082564MLS Logo

    Facts & features

    Interior

    Bedrooms & bathrooms
    • Bedrooms: 3
    • Bathrooms: 3
    • Full bathrooms: 2
    • 1/2 bathrooms: 1
    • Main level bathrooms: 1
    Basement
    • Area: 0
    Heating
    • Forced Air, Natural Gas
    Cooling
    • Central Air, Natural Gas
    Appliances
    • Included: Microwave, Electric Water Heater
    • Laundry: Laundry Room
    Features
    • Built-in Features, Combination Kitchen/Dining, Family Room Off Kitchen, Eat-in Kitchen, Kitchen Island, Pantry, Recessed Lighting, Walk-In Closet(s)
    • Flooring: Ceramic Tile, Hardwood, Carpet, Wood
    • Windows: Window Treatments
    • Basement: Partially Finished
    • Has fireplace: No
    Interior area
    • Total structure area: 1,532
    • Total interior livable area: 1,532 sqft
    • Finished area above ground: 1,532
    • Finished area below ground: 0

    Property

    Parking
    • Parking features: Off Street
    Accessibility
    • Accessibility features: None
    Features
    • Levels: Two and One Half
    • Stories: 2
    • Patio & porch: Porch, Deck
    • Exterior features: Storage, Tennis Court(s), Street Lights
    • Pool features: Community
    Lot
    • Size: 1,000 sqft
    • Features: Corner Lot, Landscaped, SideYard(s)
    Details
    • Additional structures: Above Grade, Below Grade
    • Parcel number: 610002248202
    • Zoning: RESIDENTIAL
    • Special conditions: Standard

    Construction

    Type & style
    • Home type: Townhouse
    • Architectural style: Colonial
    • Property subtype: Townhouse
    Materials
    • Vinyl Siding
    • Foundation: Concrete Perimeter
    • Roof: Asphalt
    Condition
    • Excellent
    • New construction: No
    • Year built: 1997

    Utilities & green energy

    • Sewer: Public Sewer
    • Water: Public
    • Utilities for property: Cable Connected

    Community & neighborhood

    Location
    • Region: Collegeville
    • Subdivision: Providence View
    • Municipality: UPPER PROVIDENCE TWP

    HOA & financial

    HOA
    • Has HOA: No
    • Amenities included: Tennis Court(s), Basketball Court, Fitness Center, Pool, Tot Lots/Playground
    • Services included: Common Area Maintenance, Maintenance Structure, Health Club, Maintenance Grounds, Pool(s), Snow Removal, Trash
    • Association name: PROVIDENCE VIEW
    Other fees
    • Condo and coop fee: $317 monthly

    Other

    Other facts
    • Listing agreement: Exclusive Right To Sell
    • Ownership: Fee Simple

    Price history

    DateEventPrice
    11/21/2023Sold$380,000$248/sqft
    Source: Bright MLS #PAMC2082564 Report a problem
    10/18/2023Pending sale$380,000$248/sqft
    Source: Bright MLS #PAMC2082564 Report a problem
    10/4/2023Contingent$380,000$248/sqft
    Source: Berkshire Hathaway HomeServices Fox & Roach, REALTORS #PAMC2082564 Report a problem
    9/25/2023Pending sale$380,000$248/sqft
    Source: Berkshire Hathaway HomeServices Fox & Roach, REALTORS #PAMC2082564 Report a problem
    9/24/2023Contingent$380,000$248/sqft
    Source: Bright MLS #PAMC2082564 Report a problem
    9/3/2023Listed for sale$380,000$248/sqft
    Source: Bright MLS #PAMC2082564 Report a problem

    Public tax history

    YearProperty taxesTax assessment
    2025$4,748 +5.8%$118,140
    2024$4,490 $118,140
    2023$4,490 +6.9%$118,140
    2022$4,200 +6.4%$118,140
    2021$3,947 +2.7%$118,140
    2020$3,843 +1.9%$118,140
    2019$3,770 +2%$118,140
    2018$3,697 +1.3%$118,140
    2017$3,651 +4.7%$118,140
    2016$3,488 +2.2%$118,140
    2015$3,414 +1.7%$118,140
    2014$3,356 +1.8%$118,140
    2013$3,298 +1.7%$118,140
    2012$3,242 +4.6%$118,140
    2011$3,098 +1.8%$118,140
    2010$3,043 +3.5%$118,140
    2009$2,940 +3.9%$118,140
    2008$2,831 +3.1%--
    2007$2,746 +3%--
    2006$2,667 +3.5%--
    2005$2,578 +4.1%--
    2004$2,476 +5.1%--
    2003$2,356 +5.1%--
    2002$2,241 +5.7%--
    2000$2,120 +6.9%--
    1999$1,983 --

    Find assessor info on the county website

    Neighborhood: 19426

    Nearby schools

    GreatSchools rating
    Schools provided by the listing agent
    • Elementary: Oaks
    • District: Spring-ford Area

    Source: Bright MLS. This data may not be complete. We recommend contacting the local school district to confirm school assignments for this home.

    Get a cash offer in 3 minutes
    Find out how much your home could sell for in as little as 3 minutes with a no-obligation cash offer.
    Estimated market value
    $420,800
    Get a cash offer in 3 minutes
    Find out how much your home could sell for in as little as 3 minutes with a no-obligation cash offer.
    Estimated market value
    $420,800