Skip main navigation
Off market
  • Zestimate®
    $434,300

    633 Hansen St SE #A, Olympia, WA 98501

    3beds
    1,741sqft
    Townhouse
    Built in ----
    -- sqft lot
    $434,300 Zestimate®
    $249/sqft
    $2,583 Estimated rent

    Home value

    $434,300

    $395,000 - $473,000

    $2,583/mo

    Zestimate® history
    Loading
    Loading...

    Owner options

    List your home for rent

    $2,583/mo

    Rent Zestimate®

    Find your next renter with Zillow Rental Manager. Plus, with online applications, you can quickly screen prospective tenants – for free.

    Learn more

    $2,583/mo

    Rent Zestimate®

    Refinance and save

    $2,765/mo

    Est. payment

    Refinancing to a lower rate could help reduce your monthly payments and save thousands over the life of the loan.

    See today's rates

    $2,765/mo

    Est. payment

    Explore your selling options

    Work with a Zillow partner agent

    Leverage their expertise and Zillow's premium Showcase listings to get your home seen by more buyers.

    Get started

    List with your own agent

    Get your home in front of millions of buyers by listing it on Zillow.

    Learn how to do it

    Sell it yourself

    Take full control of how buyers see your home on Zillow by listing For Sale by Owner (FSBO).

    List your home

    What's special

    Private deckQuiet cul-de-sac

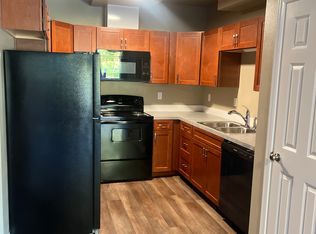
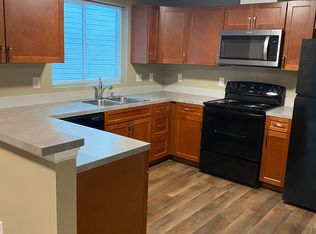
    Application Pending: Newer Build (2025) Spacious 3 bedroom 2.5 bath townhome with 1 car attached garage Available to tour/move in July 17th! Video tour available! Ask us about our leasing specials! Eaglewood Townhomes is nestled in a quiet cul-de-sac within a small valley truly a hidden gem offering comfort, convenience, and relaxation. Located in the sought-after Tumwater School District, known for its strong academics and exceptional sports programs. Enjoy being just a short walk or bike ride from Tumwater Falls, perfect for warm summer mornings or crisp autumn afternoons. When you return home, you'll appreciate the ample space to relax and unwind. The attached garage makes parking easy and provides direct access to your home ideal for grocery trips and rainy days. Inside, the open-concept kitchen flows seamlessly into the living and dining areas, making it perfect for entertaining or enjoying conversations while cooking. Step out onto the small deck off the living room for a breath of fresh air, morning coffee, or casual entertaining you may even spot a grazing family of deer. This townhome is three levels. Level 1: Entryway and access to garage Level 2: Main living area, kitchen with plenty of space and cabinetry, open to dining area with private deck, separate laundry room with full size washer dryer, large open living room and 1/2 bath. Level 3: Master bedroom with walk in closet and private master bath with double sinks and shower, full hall bath with tub, and two full size bedrooms. Driveway parking-1 car maximum, 1 car garage & street parking Deposit is $1250 Holding Deposit $250 Application Fees $45 per adult Pets are Welcome! $500 Pet fee per household $250 Pet Deposit per pet $25 Pet Rent per Animal No breed restrictions or weight limits (2 pets per household) Pets must be approved through Pet Screening during application All of our properties have a no smoking policy which includes vaping & marijuana. No smoking is permitted in the unit or the garage. Resident pays all utilities, water/sewer (flat rate $185), garbage/electric paid directly to utility company Renters insurance required We do not accept portable/reusable background screening checks Screening criteria, 2.5X rent income, positive credit history, positive rental history, criminal is reviewed case by case. $250 Admin fee charged at move in

    This property is not currently displayed as for sale or rent on Zillow. This may be different from what's on other websites or public sources.
    Zillow last checked:

    Listing updated:

    Source: Zillow Rentals

    Facts & features

    Interior

    Bedrooms & bathrooms
    • Bedrooms: 3
    • Bathrooms: 3
    • Full bathrooms: 2
    • 1/2 bathrooms: 1
    Heating
    • Central, Heat Pump
    Cooling
    • Air Conditioner, Central Air
    Appliances
    • Included: Dishwasher, Freezer, Microwave Oven, Oven, Refrigerator
    • Laundry: In Unit
    Features
    • Walk In Closet
    • Flooring: Carpet, Hardwood
    Interior area
    • Total interior livable area: 1,741 sqft

    Property

    Parking
    • Parking features: Attached, Garage
    • Has attached garage: Yes
    • Details: Contact manager
    Details
    • Additional structures: Garage(s)

    Construction

    Type & style
    • Home type: Townhouse
    • Property subtype: Townhouse

    Community & HOA

    Community
    • Deposit fee: $1,250
    • Application fee: $45
    • Administrative fee: $250
    HOA
    • Amenities included: Dog Park
    Location
    • Region: Olympia

    Financial & listing details

    • Price per square foot: $249/sqft
    • Date on market: 6/12/2026
    • Date available: 07/17/2026
    • Lease term: 1 Year

    Price history

    DateEventPrice
    7/22/2026Listing removed$2,395$1/sqft
    Source: Zillow Rentals Report a problem
    6/12/2026Listed for rent$2,395$1/sqft
    Source: Zillow Rentals Report a problem
    6/27/2025Listing removed$2,395$1/sqft
    Source: Zillow Rentals Report a problem
    6/12/2025Listed for rent$2,395$1/sqft
    Source: Zillow Rentals Report a problem

    Public tax history

    Tax history is unavailable.

    Neighborhood: 98501

    Nearby schools

    GreatSchools rating
    Get a cash offer in 3 minutes
    Find out how much your home could sell for in as little as 3 minutes with a no-obligation cash offer.
    Estimated market value

    $434,300

    Get a cash offer in 3 minutes
    Find out how much your home could sell for in as little as 3 minutes with a no-obligation cash offer.
    Estimated market value

    $434,300