Skip main navigation
Sold for $1,867,000
  • Listing Provided by: Coldwell Banker Realty
    Bought with: Sotheby's International Realty, Inc.
    $1,867,000

    633 Hartwell Ct, Altadena, CA 91001

    5beds
    3,348sqft
    Single Family Residence
    Built in 1998
    5,782 Square Feet Lot
    $1,929,600 Zestimate®
    $558/sqft
    $7,755 Estimated rent

    Home value

    $1,929,600

    $1.81M - $2.06M

    $7,755/mo

    Zestimate® history
    Loading
    Loading...

    Owner options

    List your home for rent

    $7,755/mo

    Rent Zestimate®

    Find your next renter with Zillow Rental Manager. Plus, with online applications, you can quickly screen prospective tenants – for free.

    Learn more

    $7,755/mo

    Rent Zestimate®

    Refinance and save

    $12,223/mo

    Est. payment

    Refinancing to a lower rate could help reduce your monthly payments and save thousands over the life of the loan.

    See today's rates

    $12,223/mo

    Est. payment

    Explore your selling options

    Work with a Zillow partner agent

    Leverage their expertise and Zillow's premium Showcase listings to get your home seen by more buyers.

    Get started

    List with your own agent

    Get your home in front of millions of buyers by listing it on Zillow.

    Learn how to do it

    Sell it yourself

    Take full control of how buyers see your home on Zillow by listing For Sale by Owner (FSBO).

    List your home

    What's special

    Playground parkPrivate retreatIncredible viewsAttached bathKitchen table spaceLarge center islandGrand suite
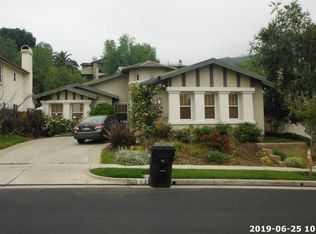
    Stunning Two Story Modern Craftsman home. Spacious 5 Bedroom (4 Bedrooms upstairs, 1 Bedroom on main level), 5 baths in the exclusive guard-gated community of La Vina in the foothills of Altadena. This peaceful well-maintained home with abundant natural light rests at the end of a cul- de-sac and looks out to a lush hillside and the majestic mountains beyond. It is situated near the second entry gate for easy access in and out. The two story entry, with a sweeping staircase, leads to the formal living room with fireplace and formal dining room. The upgraded kitchen includes granite counter tops, a spacious pantry room, large center island, a bar stool counter, kitchen table space, and a butler's pantry. The bright and spacious kitchen opens to an adjacent and comfortable family room and fireplace. There is 1 bedroom downstairs with an attached bath, and 4 natural light-filled bedrooms upstairs. The primary suite includes a huge closet, a soaking tub and glass enclosed shower. The fifth bedroom is a grand suite that can be used as a guest suite, home office or second family room. Ample storage with built-ins, a downstairs separate guest bath, a laundry room with cabinets, and deep 2 car garage make for a well laid out home. Newly installed laminate 'wood' floors are on the second story. The private back patio offers incredible views of the surrounding mountains. Within the gated community is a resort-style community pool, playground park ,walking trails and underground utility wires. The property is subject to Mello Roos. This private retreat offers comfort, space and modern conveniences. A peaceful and expansive place to call home!

    Zillow last checked:

    Listing updated:

    Listing Provided by:

    Bettina Rosenfeld DRE #01847197 626-827-6114,

    Coldwell Banker Realty

    Bought with:

    Maureen Hollingsworth, DRE #00673955

    Sotheby's International Realty, Inc.

    Source: CRMLS,MLS#: P1-16903MLS LogoOriginating MLS: California Regional MLS (Ventura & Pasadena-Foothills AORs)

    Facts & features

    Interior

    Bedrooms & bathrooms
    • Bedrooms: 5
    • Bathrooms: 5
    • Full bathrooms: 3
    • 3/4 bathrooms: 1
    • 1/2 bathrooms: 1
    • Main level bathrooms: 2
    • Main level bedrooms: 1
    Primary bedroom
    • Features: Primary Suite
    Primary bedroom
    • Features: Multiple Primary Suites
    Bedroom
    • Features: Bedroom on Main Level
    Bathroom
    • Features: Bathroom Exhaust Fan, Bathtub, Closet, Dual Sinks, Enclosed Toilet, Separate Shower, Tub Shower, Vanity, Walk-In Shower
    Kitchen
    • Features: Granite Counters, Kitchen Island
    Other
    • Features: Walk-In Closet(s)
    Pantry
    • Features: Walk-In Pantry
    Heating
    • Central, Fireplace(s)
    Cooling
    • Central Air
    Appliances
    • Included: Built-In Range, Double Oven, Dishwasher, Freezer, Microwave, Refrigerator, Range Hood, Water To Refrigerator, Water Heater, Dryer, Washer
    • Laundry: Laundry Room
    Features
    • Breakfast Bar, Built-in Features, Cathedral Ceiling(s), Dry Bar, Separate/Formal Dining Room, Granite Counters, High Ceilings, In-Law Floorplan, Open Floorplan, Pantry, Recessed Lighting, Two Story Ceilings, Bedroom on Main Level, Jack and Jill Bath, Multiple Primary Suites, Primary Suite, Walk-In Pantry, Walk-In Closet(s)
    • Flooring: Laminate, Tile
    • Doors: Sliding Doors
    • Windows: Blinds, Drapes
    • Has fireplace: Yes
    • Fireplace features: Family Room, Free Standing, Gas Starter, Living Room
    • Common walls with other units/homes: No Common Walls
    Interior area
    • Total interior livable area: 3,348 sqft

    Property

    Parking
    • Total spaces: 2
    • Parking features: Door-Single, Driveway, Garage, Garage Door Opener
    • Attached garage spaces: 2
    Features
    • Levels: Two
    • Stories: 2
    • Entry location: Ground Level - No Steps
    • Patio & porch: Rear Porch, Concrete, Enclosed
    • Exterior features: Rain Gutters
    • Has private pool: Yes
    • Pool features: Association, In Ground
    • Spa features: None
    • Fencing: Block
    • Has view: Yes
    • View description: Mountain(s)
    Lot
    • Size: 5,782 sqft
    • Features: Back Yard, Cul-De-Sac, Front Yard, Garden, Sprinkler System
    Details
    • Parcel number: 5863027030
    • Special conditions: Standard
    • Horse amenities: Riding Trail

    Construction

    Type & style
    • Home type: SingleFamily
    • Architectural style: Craftsman,Modern
    • Property subtype: Single Family Residence
    Materials
    • Stucco
    • Foundation: Quake Bracing, Slab
    • Roof: Concrete,Tile
    Condition
    • Updated/Remodeled
    • Year built: 1998

    Utilities & green energy

    • Sewer: Public Sewer
    • Water: Private
    • Utilities for property: Electricity Connected, Sewer Connected, Underground Utilities, Water Connected

    Community & neighborhood

    Security
    • Security features: Security System, Carbon Monoxide Detector(s), Security Gate, Gated with Guard, 24 Hour Security, Smoke Detector(s)
    Community
    • Community features: Curbs, Foothills, Hiking, Horse Trails, Near National Forest, Suburban
    Location
    • Region: Altadena
    • Subdivision: Not Applicable

    HOA & financial

    HOA
    • Has HOA: Yes
    • HOA fee: $470 monthly
    • Amenities included: Controlled Access, Picnic Area, Playground, Pets Allowed, Security
    • Association name: La Vina HOA

    Other

    Other facts
    • Listing terms: Cash to New Loan
    • Road surface type: Paved

    Price history

    DateEventPrice
    5/3/2024Sold$1,867,000-1.7%$558/sqft
    Source: CRMLS #P1-16903 Report a problem
    4/21/2024Pending sale$1,900,000$568/sqft
    Source: CRMLS #P1-16903 Report a problem
    4/3/2024Contingent$1,900,000$568/sqft
    Source: CRMLS #P1-16903 Report a problem
    3/19/2024Listed for sale$1,900,000+50.2%$568/sqft
    Source: CRMLS #P1-16903 Report a problem
    7/25/2022Listing removed--
    Source: Zillow Rental Manager Report a problem
    6/17/2022Listed for rent$6,800+33.3%$2/sqft
    Source: Zillow Rental Manager Report a problem
    7/13/2017Listing removed$5,100$2/sqft
    Source: Coldwell Banker Residential Brokerage - La Canada Flintridge #817000596 Report a problem
    7/7/2017Listed for rent$5,100$2/sqft
    Source: Coldwell Banker #817000596 Report a problem
    7/6/2017Sold$1,265,000+0.6%$378/sqft
    Source: Pasadena Foothills MLS #317004378 Report a problem
    6/11/2017Pending sale$1,258,000$376/sqft
    Source: Coldwell Banker #317004378 Report a problem
    5/17/2017Listed for sale$1,258,000$376/sqft
    Source: Coldwell Banker #317004378 Report a problem
    11/2/2016Listing removed$1,258,000$376/sqft
    Source: Podley Properties #316005436 Report a problem
    9/7/2016Price change$1,258,000-2.3%$376/sqft
    Source: Podley Properties #316005436 Report a problem
    3/18/2016Listed for sale$1,288,000+194.7%$385/sqft
    Source: Owner Report a problem
    6/3/1999Sold$437,000$131/sqft
    Source: Public Record Report a problem

    Public tax history

    YearProperty taxesTax assessment
    2025$24,972 +32.4%$1,904,340 +35%
    2024$18,862 +1.7%$1,410,568 +2%
    2023$18,553 +3.7%$1,382,911 +2%
    2022$17,885 +3.8%$1,355,796 +2%
    2021$17,232 +3.9%$1,329,213 +1%
    2020$16,591 $1,315,585 +2%
    2019$16,591 -1.6%$1,289,790 +2%
    2018$16,859 $1,264,500 +114.7%
    2017$16,859 +79.3%$588,935 +2%
    2016$9,402 +2.3%$577,389 +1.5%
    2015$9,194 +2.9%$568,717 +2%
    2014$8,938 $557,577 +2.5%
    2012-- $544,176 +2%
    2011-- $533,507 +0.8%
    2010-- $529,521 -0.2%
    2009-- $530,780 +2%
    2008-- $520,373 +2%
    2007-- $510,170 +2%
    2006-- $500,168
    2005-- $500,168 +4%
    2004-- $480,748 +1.9%
    2003-- $471,937 +2%
    2002-- $462,685 +4%
    2000-- $444,720

    Find assessor info on the county website

    Neighborhood: 91001

    Nearby schools

    GreatSchools rating
    Get a cash offer in 3 minutes
    Find out how much your home could sell for in as little as 3 minutes with a no-obligation cash offer.
    Estimated market value
    $1,929,600
    Get a cash offer in 3 minutes
    Find out how much your home could sell for in as little as 3 minutes with a no-obligation cash offer.
    Estimated market value
    $1,929,600