Welcome to your perfect first home or the ideal place to downsize with ease and comfort! Tucked away on a quiet dead-end street and backing up to peaceful conservation land, this charming 3-bedroom, 2-bathroom home offers the best of privacy, convenience, and Florida living. Step inside to discover vaulted ceilings and an inviting layout that feels open and spacious. The updated kitchen features modern finishes and ample counter space, making everyday cooking easy and enjoyable. Both bathrooms have been tastefully upgraded, giving the home a stylish, move-in-ready feel. All three bedrooms are generously sized, providing versatility for a primary suite, guest room, home office, or nursery. Outside, you’ll appreciate the large backyard — perfect for pets, gardening, entertaining, or simply relaxing with a view of the natural conservation area behind the home. It’s rare to find this level of privacy paired with a low HOA in East Orlando, near the University of Central Florida, Lockheed Martin & more. Just down the street, you’ll find an exceptional community area complete with a playground, basketball courts, covered pavilion with picnic tables, and a charming bridge with seating areas, all surrounded by a wooded backdrop. It’s the perfect spot for family time, evening walks, or weekend fun. This well-maintained property blends comfort, convenience, and natural beauty — truly a hidden gem in East Orlando. Don’t miss your chance to make it yours!
Sold for $370,000
$370,000
633 HERON BAY DRIVE, ORLANDO, FL 32825
3beds
1,398sqft
Single Family Residence
Built in 1992
9,332 Square Feet Lot
$371,300 Zestimate®
$265/sqft
$2,358 Estimated rent
Home value
$371,300
$338,000 - $405,000
$2,358/mo
Zestimate® history
Owner options
List your home for rent
$2,358/mo
Rent Zestimate®
Find your next renter with Zillow Rental Manager. Plus, with online applications, you can quickly screen prospective tenants – for free.
$2,358/mo
Rent Zestimate®
Refinance and save
$2,734/mo
Est. payment
Refinancing to a lower rate could help reduce your monthly payments and save thousands over the life of the loan.
$2,734/mo
Est. payment
Explore your selling options
Work with a Zillow partner agent
Leverage their expertise and Zillow's premium Showcase listings to get your home seen by more buyers.
Get startedList with your own agent
Get your home in front of millions of buyers by listing it on Zillow.
Learn how to do itSell it yourself
Take full control of how buyers see your home on Zillow by listing For Sale by Owner (FSBO).
List your homeWhat's special
Vaulted ceilingsQuiet dead-end street
Zillow last checked:
Listing updated:
Listed by:
Suzette Berkhalter 407-864-6206,
KELLER WILLIAMS ADVANTAGE III 407-207-0825
Bought with:
Tim Veigle, 3291818
WATSON REALTY CORP
Source: Stellar MLS,MLS#: O6362884 Originating MLS: Orlando Regional
Originating MLS: Orlando Regional
Facts & features
Interior
Bedrooms & bathrooms
- Bedrooms: 3
- Bathrooms: 2
- Full bathrooms: 2
Rooms
- Room types: Attic, Dining Room
Primary bedroom
- Features: Dual Sinks, Other, Shower No Tub, Walk-In Closet(s)
- Level: First
- Area: 168 Square Feet
- Dimensions: 12x14
Bedroom 1
- Features: Built-in Closet
- Level: First
- Area: 110 Square Feet
- Dimensions: 10x11
Bedroom 2
- Features: Built-in Closet
- Level: First
- Area: 100 Square Feet
- Dimensions: 10x10
Dining room
- Level: First
- Area: 130 Square Feet
- Dimensions: 10x13
Kitchen
- Features: Kitchen Island, Stone Counters
- Level: First
- Area: 104 Square Feet
- Dimensions: 13x8
Living room
- Level: First
- Area: 299 Square Feet
- Dimensions: 13x23
Utility room
- Level: First
- Area: 36 Square Feet
- Dimensions: 6x6
Heating
- Central, Electric
Cooling
- Central Air
Appliances
- Included: Dishwasher, Dryer, Microwave, Range, Refrigerator, Washer
- Laundry: Inside
Features
- Ceiling Fan(s), Other, Vaulted Ceiling(s), Walk-In Closet(s)
- Flooring: Carpet, Tile, Hardwood
- Has fireplace: No
Interior area
- Total structure area: 9,332
- Total interior livable area: 1,398 sqft
Property
Parking
- Total spaces: 2
- Parking features: Driveway, Garage Door Opener
- Attached garage spaces: 2
- Has uncovered spaces: Yes
- Details: Garage Dimensions: 20x20
Features
- Levels: One
- Stories: 1
- Exterior features: Other
Lot
- Size: 9,332 Square Feet
- Dimensions: 54 x 159 x 41 x 139
Details
- Parcel number: 282231350500170
- Zoning: P-D
- Special conditions: None
Construction
Type & style
- Home type: SingleFamily
- Architectural style: Ranch
- Property subtype: Single Family Residence
Materials
- Block, Concrete, Stucco
- Foundation: Slab
- Roof: Shingle
Condition
- New construction: No
- Year built: 1992
Utilities & green energy
- Sewer: Public Sewer
- Water: Public
- Utilities for property: Sewer Available, Sewer Connected, Water Available, Water Connected
Community & HOA
Community
- Features: Sidewalks
- Pet fee: $0 monthly
- Subdivision: HERON BAY
HOA
- Has HOA: Yes
- Amenities included: Basketball Court
- Services included: Maintenance Structure, Other
- HOA fee: $65 monthly
- HOA name: Heron Bay Homeowners Association, Inc.
- HOA phone: 407-913-9520
Location
- Region: Orlando
Financial & listing details
- Price per square foot: $265/sqft
- Tax assessed value: $315,148
- Annual tax amount: $3,203
- Date on market: 11/24/2025
- Cumulative days on market: 6 days
- Listing terms: Cash,Conventional,FHA,VA Loan
- Ownership: Fee Simple
- Total actual rent: 0
- Road surface type: Paved
Price history
| Date | Event | Price |
|---|---|---|
| 12/30/2025 | Sold | $370,000-1.3%$265/sqft |
Source:  Stellar MLS #O6362884 Report a problem Stellar MLS #O6362884 Report a problem | ||
| 12/1/2025 | Pending sale | $375,000$268/sqft |
Source: Stellar MLS #O6362884 Report a problem | ||
| 11/24/2025 | Listed for sale | $375,000+47.1%$268/sqft |
Source: Stellar MLS #O6362884 Report a problem | ||
| 5/15/2020 | Sold | $255,000+2%$182/sqft |
Source: Stellar MLS #W7822193 Report a problem | ||
| 4/6/2020 | Pending sale | $250,000$179/sqft |
Source: MLSTOSELL.COM INC #W7822193 Report a problem | ||
| 4/4/2020 | Listed for sale | $250,000+6.4%$179/sqft |
Source: MLSTOSELL.COM INC #W7822193 Report a problem | ||
| 2/19/2019 | Sold | $235,000+2.6%$168/sqft |
Source: Public Record Report a problem | ||
| 1/11/2019 | Listed for sale | $229,000+40.5%$164/sqft |
Source: 407 PROPERTIES #O5756325 Report a problem | ||
| 9/16/2009 | Sold | $163,000-1.2%$117/sqft |
Source: Public Record Report a problem | ||
| 7/8/2009 | Listed for sale | $164,900+22.1%$118/sqft |
Source: Watson Realty Corp #MO4921001 Report a problem | ||
| 1/7/2004 | Sold | $135,000$97/sqft |
Source: Public Record Report a problem | ||
Public tax history
| Year | Property taxes | Tax assessment |
|---|---|---|
| 2024 | $3,679 +6.8% | $232,807 +3% |
| 2023 | $3,445 +4.7% | $226,026 +3% |
| 2022 | $3,292 +1.7% | $219,443 +3% |
| 2021 | $3,238 +2.7% | $213,051 +2.8% |
| 2020 | $3,151 -4.1% | $207,322 +21.7% |
| 2019 | $3,287 +6.6% | $170,391 +10% |
| 2018 | $3,083 | $154,901 +1.8% |
| 2017 | $3,083 +9% | $152,096 +6.3% |
| 2016 | $2,828 +5.8% | $143,143 +4.3% |
| 2015 | $2,674 +12.6% | $137,307 +18.7% |
| 2014 | $2,374 +12.6% | $115,716 +20.3% |
| 2013 | $2,108 +2.7% | $96,181 +4.7% |
| 2012 | $2,052 -13.7% | $91,834 -16.8% |
| 2011 | $2,379 -6.8% | $110,375 -11.1% |
| 2010 | $2,552 | $124,177 +3.4% |
| 2009 | -- | $120,087 -32.1% |
| 2008 | $2,651 -4.5% | $176,837 -12.2% |
| 2007 | $2,777 -5.7% | $201,374 +18.7% |
| 2006 | $2,943 +10.2% | $169,670 +33.1% |
| 2005 | $2,671 +10.8% | $127,462 +9.8% |
| 2004 | $2,412 +15.7% | $116,053 +20.8% |
| 2003 | $2,085 +3.8% | $96,093 +3.7% |
| 2002 | $2,008 +3% | $92,631 +6.4% |
| 2001 | $1,949 +2.3% | $87,087 +3.2% |
| 2000 | $1,906 | $84,385 |
Find assessor info on the county website
Neighborhood: Alafaya
Nearby homes
- $441,1003 bd2 ba1.7k sqft629 Heron Bay Dr, Orlando, FL 32825Off Market
- $364,8003 bd2 ba1.3k sqft11206 Green Heron Ct, Orlando, FL 32825Off Market
- $442,1003 bd2 ba1.7k sqft11200 Green Heron Ct, Orlando, FL 32825Off Market
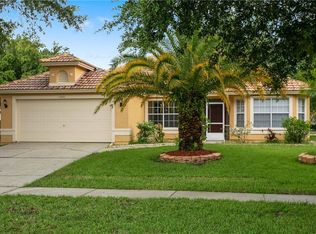
- $382,0003 bd2 ba1.4k sqft625 Heron Bay Dr, Orlando, FL 32825Sold

- $410,2003 bd2 ba1.7k sqft11212 Green Heron Ct, Orlando, FL 32825Off Market
- $429,9003 bd2 ba2k sqft632 Heron Bay Dr, Orlando, FL 32825For Sale
- $429,1003 bd2 ba2k sqft624 Heron Bay Dr, Orlando, FL 32825Off Market
- $390,2004 bd2 ba1.4k sqft621 Heron Bay Dr, Orlando, FL 32825Off Market
Nearby schools
GreatSchools rating
- 8/10Lawton Chiles Elementary SchoolGrades: PK-5Distance: 0.4 mi
- 6/10Legacy Middle SchoolGrades: 6-8Distance: 0.6 mi
- 4/10University High SchoolGrades: 9-12Distance: 1.7 mi
Schools provided by the listing agent
- Elementary: Lawton Chiles Elem
- Middle: Legacy Middle
- High: University High
Source: Stellar MLS. This data may not be complete. We recommend contacting the local school district to confirm school assignments for this home.
Get a cash offer in 3 minutes
Find out how much your home could sell for in as little as 3 minutes with a no-obligation cash offer.
Estimated market value
$371,300
Get a cash offer in 3 minutes
Find out how much your home could sell for in as little as 3 minutes with a no-obligation cash offer.
Estimated market value
$371,300
- Florida
- Orange County
- Orlando
- 32825
- Alafaya
- 633 HERON BAY DRIVE
Nearby cities
Nearby neighborhoods
Nearby zip codes
Other Orlando Topics
