Welcome to this sweet, low-maintenance, MOVE-IN ready, ranch home on a quiet street in south Longmont. You'll love the modern touches - vaulted ceilings, wood floors, updated kitchen and baths, and newer windows - wrapped in solid construction and timeless charm. Recent upgrades including new Central AC, and newer furnace, hot water heater, sewer line, Leaf Guard gutters, landscaping, fencing, and more provide both comfort and peace of mind. The welcoming living room, open kitchen and dining space, three bedrooms, including a primary with a half-bath, provide flexibility for family, guests, or a home office/studio. The oversized 364sf garage offers additional space for parking, storage, workshop and hobbies. Step outside to mature landscaping and a whimsical backyard oasis featuring raised garden beds, mature perennials, tall shade trees and a new sandstone patio. A bonus outbuilding provides potential for extra storage. Located just minutes from Longmont's vibrant downtown, parks, trails, YMCA, and top-rated schools, with easy access to DIA and points along the Front Range. Affordable, updated, and full of character-this gem won't last!
Sold for $435,500
$435,500
633 Hilltop St, Longmont, CO 80504
3beds
1,060sqft
Single Family Residence
Built in 1974
7,070 Square Feet Lot
$429,100 Zestimate®
$411/sqft
$2,614 Estimated rent
Home value
$429,100
$399,000 - $463,000
$2,614/mo
Zestimate® history
Owner options
List your home for rent
$2,614/mo
Rent Zestimate®
Find your next renter with Zillow Rental Manager. Plus, with online applications, you can quickly screen prospective tenants – for free.
$2,614/mo
Rent Zestimate®
Refinance and save
$2,570/mo
Est. payment
Refinancing to a lower rate could help reduce your monthly payments and save thousands over the life of the loan.
$2,570/mo
Est. payment
Explore your selling options
Work with a Zillow partner agent
Leverage their expertise and Zillow's premium Showcase listings to get your home seen by more buyers.
Get startedList with your own agent
Get your home in front of millions of buyers by listing it on Zillow.
Learn how to do itSell it yourself
Take full control of how buyers see your home on Zillow by listing For Sale by Owner (FSBO).
List your homeWhat's special
Zillow last checked:
Listing updated:
Listed by:
Kari Basey 303-827-5608,
LoKation-Tucker Group Real Estate,
Matt Ferren 303-817-8416,
LoKation-Tucker Group Real Estate
Bought with:
Aaron Fernandez
Homes Across Colorado LLC
Source: IRES as distributed by MLS GRID,MLS#: 1039874
Facts & features
Interior
Bedrooms & bathrooms
- Bedrooms: 3
- Bathrooms: 2
- Full bathrooms: 1
- 1/2 bathrooms: 1
- Main level bathrooms: 2
Primary bedroom
- Description: Laminate
- Features: Half Primary Bath
- Level: Main
- Area: 132 Square Feet
- Dimensions: 11 x 12
Bedroom 2
- Description: Laminate
- Level: Main
- Area: 132 Square Feet
- Dimensions: 11 x 12
Bedroom 3
- Description: Laminate
- Level: Main
- Area: 99 Square Feet
- Dimensions: 9 x 11
Kitchen
- Description: Tile
- Level: Main
- Area: 170 Square Feet
- Dimensions: 10 x 17
Laundry
- Description: Tile
- Level: Main
- Area: 21 Square Feet
- Dimensions: 3 x 7
Living room
- Description: Laminate
- Level: Main
- Area: 208 Square Feet
- Dimensions: 13 x 16
Heating
- Forced Air
Cooling
- Central Air
Appliances
- Included: Electric Range, Dishwasher, Refrigerator, Washer, Dryer, Microwave, Disposal
Features
- Eat-in Kitchen
- Windows: Window Coverings
- Basement: None
- Number of fireplaces: 1
- Fireplace features: One
Interior area
- Total structure area: 1,060
- Total interior livable area: 1,060 sqft
- Finished area above ground: 1,060
Property
Parking
- Total spaces: 1
- Parking features: Garage Door Opener, Oversized
- Attached garage spaces: 1
- Details: Attached
Accessibility
- Accessibility features: Level Lot
Features
- Levels: One
- Stories: 1
- Patio & porch: Deck
- Fencing: Partial
Lot
- Size: 7,070 Square Feet
- Features: Evergreen Trees, Deciduous Trees, Level, Paved, Curbs, Gutters, Sidewalks
Details
- Additional structures: Storage
- Parcel number: R0046604
- Zoning: R
- Special conditions: Private Owner
Construction
Type & style
- Home type: SingleFamily
- Property subtype: Single Family Residence
Materials
- Frame, Brick
- Roof: Composition
Condition
- New construction: No
- Year built: 1974
Utilities & green energy
- Electric: City- Longmont
- Gas: Xcel
- Sewer: Public Sewer
- Water: City
- Utilities for property: Natural Gas Available, Electricity Available, Cable Available, Satellite Avail, High Speed Avail
Green energy
- Energy efficient items: Windows
Community & HOA
Community
- Security: Fire Alarm
- Subdivision: Sunnyvale 3
HOA
- Has HOA: No
Location
- Region: Longmont
Financial & listing details
- Price per square foot: $411/sqft
- Tax assessed value: $439,800
- Annual tax amount: $2,468
- Date on market: 7/23/2025
- Listing terms: Cash,Conventional,FHA,VA Loan
- Exclusions: Personal property and staging items.
- Electric utility on property: Yes
- Road surface type: Asphalt
Price history
| Date | Event | Price |
|---|---|---|
| 8/20/2025 | Sold | $435,500+0.1%$411/sqft |
Source:  IRES as distributed by MLS GRID #1039874 Report a problem IRES as distributed by MLS GRID #1039874 Report a problem | ||
| 7/29/2025 | Pending sale | $435,000$410/sqft |
Source:  REcolorado as distributed by MLS GRID #IR1039874 Report a problem REcolorado as distributed by MLS GRID #IR1039874 Report a problem | ||
| 7/23/2025 | Listed for sale | $435,000+52.1%$410/sqft |
Source: IRES as distributed by MLS GRID #1039874 Report a problem | ||
| 7/8/2016 | Sold | $286,000+7.6%$270/sqft |
Source: IRES as distributed by MLS GRID #794808 Report a problem | ||
| 6/17/2016 | Listed for sale | $265,900+32.4%$251/sqft |
Source: The Home Brokers #794808 Report a problem | ||
| 3/3/2014 | Sold | $200,900+8.6%$190/sqft |
Source: Public Record Report a problem | ||
| 1/16/2014 | Listed for sale | $185,000+12.8%$175/sqft |
Source: 8z Real Estate #725785 Report a problem | ||
| 8/23/2011 | Sold | $164,000-2.6%$155/sqft |
Source: Public Record Report a problem | ||
| 7/23/2011 | Listed for sale | $168,400+57.4%$159/sqft |
Source: The Home Brokers #657386 Report a problem | ||
| 5/13/2011 | Sold | $107,000$101/sqft |
Source: Public Record Report a problem | ||
| 3/24/2011 | Pending sale | $107,000$101/sqft |
Source: Your Castle Real Estate #943662 Report a problem | ||
| 10/30/2010 | Listed for sale | $107,000-39.7%$101/sqft |
Source: Your Castle Real Estate #943662 Report a problem | ||
| 5/8/2002 | Sold | $177,500+43.9%$167/sqft |
Source: Public Record Report a problem | ||
| 11/4/1997 | Sold | $123,375$116/sqft |
Source: Public Record Report a problem | ||
Public tax history
| Year | Property taxes | Tax assessment |
|---|---|---|
| 2025 | $2,468 +1.4% | $27,488 -6.8% |
| 2024 | $2,434 +11.5% | $29,487 -1% |
| 2023 | $2,184 -1.3% | $29,773 +34.9% |
| 2022 | $2,213 +11.5% | $22,073 -2.8% |
| 2021 | $1,985 | $22,709 +11.1% |
| 2020 | $1,985 +19.9% | $20,435 |
| 2019 | $1,656 | $20,435 +17.2% |
| 2018 | $1,656 | $17,431 -9.5% |
| 2017 | $1,656 +19.8% | $19,271 +33.2% |
| 2016 | $1,383 +4.9% | $14,464 +20.9% |
| 2015 | $1,317 +17.9% | $11,963 |
| 2014 | $1,117 -2.4% | $11,963 |
| 2013 | $1,144 +6.8% | $11,963 -3% |
| 2012 | $1,072 +2.9% | $12,338 |
| 2011 | $1,042 +1.8% | -- |
| 2010 | $1,023 -17.6% | $12,100 |
| 2009 | $1,242 +12.1% | $12,100 -28.8% |
| 2008 | $1,108 -1.8% | $16,990 |
| 2007 | $1,128 -1.8% | $16,990 -1.5% |
| 2006 | $1,148 +5.2% | $17,250 |
| 2005 | $1,091 +1.2% | $17,250 +4.5% |
| 2004 | $1,079 +15% | $16,500 |
| 2003 | $938 +10.5% | $16,500 |
| 2002 | $849 | -- |
| 2001 | -- | $135,300 |
Find assessor info on the county website
Neighborhood: Kensington
Nearby homes
- $430,0003 bd2 ba1.2k sqft632 Hilltop St, Longmont, CO 80504Sold

- $412,2004 bd1 ba936 sqft627 Hilltop St, Longmont, CO 80504Off Market
- $505,8003 bd2 ba1.7k sqft639 Hilltop St, Longmont, CO 80504Off Market
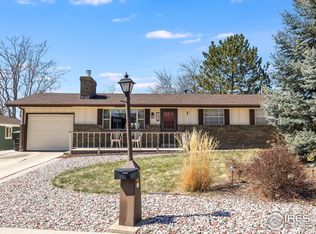
- $423,0003 bd1 ba1k sqft618 Mount Evans St, Longmont, CO 80504Off Market
- $386,6002 bd1 ba924 sqft612 Mount Evans St, Longmont, CO 80504Off Market
- $380,1003 bd1 ba1k sqft624 Mount Evans St, Longmont, CO 80504Off Market
- $524,2005 bd3 ba1.9k sqft621 Hilltop St, Longmont, CO 80504Off Market
- $394,5003 bd1 ba924 sqft645 Hilltop St, Longmont, CO 80504Off Market
Nearby schools
GreatSchools rating
- 5/10Columbine Elementary SchoolGrades: PK-5Distance: 0.6 mi
- 4/10Trail Ridge Middle SchoolGrades: 6-8Distance: 1.5 mi
- 3/10Skyline High SchoolGrades: 9-12Distance: 0.9 mi
Schools provided by the listing agent
- Elementary: Columbine
- Middle: Trail Ridge
- High: Skyline
Source: IRES as distributed by MLS GRID. This data may not be complete. We recommend contacting the local school district to confirm school assignments for this home.
Get a cash offer in 3 minutes
Find out how much your home could sell for in as little as 3 minutes with a no-obligation cash offer.
Estimated market value
$429,100
Get a cash offer in 3 minutes
Find out how much your home could sell for in as little as 3 minutes with a no-obligation cash offer.
Estimated market value
$429,100
- Colorado
- Boulder County
- Longmont
- 80504
- Kensington
- 633 Hilltop St
Nearby cities
Nearby neighborhoods
Nearby zip codes
Other Longmont Topics
