In a city where everything moves fast, this neighborhood offers a refreshing change of pace. Tucked into a peaceful cul-de-sac, you’ll find a tranquil, tree filled setting with a strong sense of community. Enjoy nearby neighborhoods perfect for walking, all while being just minutes from Lewisville ISD, major shopping, dining, and everyday conveniences. With quick access to I-35 in under three minutes, you’re close to everything, yet far enough to avoid the noise. It truly is the best of both worlds.
This 2bd, 2bth half-duplex offers incredible potential for both homeowners and investors. Each spacious bedroom features cozy carpeting, walk-in closets, and private en-suite baths with tile flooring. The living room welcomes you with vaulted ceilings and durable vinyl flooring, creating an open, airy feel that flows seamlessly throughout the home. A striking mid-century-inspired staircase adds warmth and timeless character.
Step outside to enjoy both a private backyard and side yard, each fully fenced for added privacy and versatility. The outdoor space connects to a covered 2 car carport, conveniently tucked behind the property with easy alley access.
Sold
Price Unknown
633 Hunters Glen St, Lewisville, TX 75067
2beds
1,314sqft
Duplex, Single Family Residence
Built in 1983
4,573 Square Feet Lot
$257,300 Zestimate®
$--/sqft
$1,973 Estimated rent
Home value
$257,300
$244,000 - $270,000
$1,973/mo
Zestimate® history
Owner options
List your home for rent
$1,973/mo
Rent Zestimate®
Find your next renter with Zillow Rental Manager. Plus, with online applications, you can quickly screen prospective tenants – for free.
$1,973/mo
Rent Zestimate®
Refinance and save
Refinancing to a lower rate could help reduce your monthly payments and save thousands over the life of the loan.
Explore your selling options
Work with a Zillow partner agent
Leverage their expertise and Zillow's premium Showcase listings to get your home seen by more buyers.
Get startedList with your own agent
Get your home in front of millions of buyers by listing it on Zillow.
Learn how to do itSell it yourself
Take full control of how buyers see your home on Zillow by listing For Sale by Owner (FSBO).
List your homeWhat's special
Zillow last checked:
Listing updated:
Listed by:
Bree Reed 0809553,
The Agency Frisco 469-971-3464
Bought with:
Rita Wright, 0756713
The Hughes Group Real Estate
Source: NTREIS,MLS#: 21271876
Facts & features
Interior
Bedrooms & bathrooms
- Bedrooms: 2
- Bathrooms: 2
- Full bathrooms: 2
Primary bedroom
- Features: Dual Sinks, En Suite Bathroom, Walk-In Closet(s)
- Level: Second
- Dimensions: 16 x 12
Bedroom
- Features: Dual Sinks, En Suite Bathroom, Walk-In Closet(s)
- Level: First
- Dimensions: 15 x 12
Primary bathroom
- Features: Built-in Features, Dual Sinks, En Suite Bathroom, Solid Surface Counters
- Level: Second
- Dimensions: 12 x 10
Dining room
- Level: First
- Dimensions: 16 x 14
Other
- Features: Built-in Features, Solid Surface Counters
- Level: First
- Dimensions: 12 x 10
Kitchen
- Features: Built-in Features, Solid Surface Counters
- Level: First
- Dimensions: 9 x 9
Laundry
- Level: First
- Dimensions: 6 x 10
Living room
- Features: Ceiling Fan(s), Fireplace
- Level: First
- Dimensions: 16 x 17
Heating
- Central, Electric
Cooling
- Central Air, Ceiling Fan(s), Electric
Appliances
- Included: Dishwasher, Electric Cooktop, Electric Oven, Electric Range, Electric Water Heater, Disposal, Microwave
- Laundry: Washer Hookup, Dryer Hookup, ElectricDryer Hookup, Laundry in Utility Room
Features
- Built-in Features
- Flooring: Carpet, Tile, Wood
- Windows: Window Coverings
- Has basement: No
- Number of fireplaces: 1
- Fireplace features: Electric, Living Room
Interior area
- Total interior livable area: 1,314 sqft
Property
Parking
- Total spaces: 2
- Parking features: Alley Access, Carport
- Carport spaces: 2
Features
- Levels: Two
- Stories: 2
- Patio & porch: Covered
- Exterior features: Rain Gutters
- Pool features: None
- Fencing: Back Yard,Wood
Lot
- Size: 4,573 Square Feet
Details
- Parcel number: R12022
Construction
Type & style
- Home type: SingleFamily
- Architectural style: Traditional
- Property subtype: Duplex, Single Family Residence
- Attached to another structure: Yes
Materials
- Brick
- Foundation: Slab
- Roof: Shingle
Condition
- Year built: 1983
Utilities & green energy
- Sewer: Public Sewer
- Water: Public
- Utilities for property: Electricity Available, Electricity Connected, Sewer Available, Water Available
Community & HOA
Community
- Security: Security System Owned, Fire Alarm
- Subdivision: Quailcrest
HOA
- Has HOA: No
Location
- Region: Lewisville
Financial & listing details
- Tax assessed value: $231,067
- Annual tax amount: $3,926
- Date on market: 5/20/2026
- Cumulative days on market: 7 days
- Listing terms: Cash,Conventional,FHA,VA Loan
Price history
| Date | Event | Price |
|---|---|---|
| 6/22/2026 | Sold | -- |
Source: NTREIS #21271876 Report a problem | ||
| 5/28/2026 | Contingent | $255,000$194/sqft |
Source: NTREIS #21271876 Report a problem | ||
| 5/20/2026 | Listed for sale | $255,000+34.3%$194/sqft |
Source: NTREIS #21271876 Report a problem | ||
| 7/9/2021 | Sold | -- |
Source: eXp Realty #163042959 Report a problem | ||
| 7/16/2019 | Listing removed | $189,900$145/sqft |
Source: RE/MAX Advantage #14105719 Report a problem | ||
| 7/1/2019 | Pending sale | $189,900$145/sqft |
Source: RE/MAX Advantage #14105719 Report a problem | ||
| 6/12/2019 | Listed for sale | $189,900$145/sqft |
Source: RE/MAX Advantage #14105719 Report a problem | ||
| 8/14/2009 | Sold | -- |
Source: Agent Provided Report a problem | ||
Public tax history
| Year | Property taxes | Tax assessment |
|---|---|---|
| 2025 | $2,352 -4.1% | $227,906 +10% |
| 2024 | $2,453 -17.7% | $207,187 -12.5% |
| 2023 | $2,979 -16.8% | $236,896 +10% |
| 2022 | $3,581 +4.7% | $215,360 +25% |
| 2021 | $3,420 -1.4% | $172,289 +0.1% |
| 2020 | $3,468 +28.3% | $172,077 +1.2% |
| 2019 | $2,704 +8.3% | $170,005 +23.5% |
| 2018 | $2,497 +22.4% | $137,688 +10% |
| 2017 | $2,040 | $125,171 +10% |
| 2016 | $2,040 +8.7% | $113,792 +10% |
| 2015 | $1,876 | $103,447 +7.7% |
| 2014 | $1,876 | $96,007 +0.4% |
| 2013 | $1,876 | $95,664 +1.5% |
| 2012 | -- | $94,219 +2.2% |
| 2011 | -- | $92,229 -4.7% |
| 2010 | -- | $96,728 -0.6% |
| 2009 | -- | $97,290 -2.5% |
| 2007 | $2,324 -2.5% | $99,790 +3.6% |
| 2006 | $2,382 +8.2% | $96,325 -3.4% |
| 2005 | $2,202 | $99,694 -0.3% |
| 2004 | -- | $99,985 +2.4% |
| 2003 | -- | $97,603 +2.7% |
| 2002 | -- | $95,000 +6.3% |
| 2001 | -- | $89,398 |
Find assessor info on the county website
Neighborhood: Quailcrest
Nearby homes
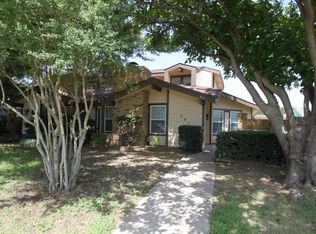
- $245,3002 bd2 ba1.3k sqft637 Hunters Glen St, Lewisville, TX 75067Off Market
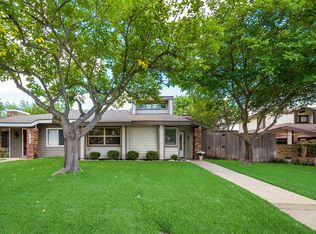
- $275,7003 bd2 ba1.4k sqft629 Hunters Glen St, Lewisville, TX 75067Off Market
- $292,9003 bd3 ba1.4k sqft641 Hunters Glen St, Lewisville, TX 75067Off Market
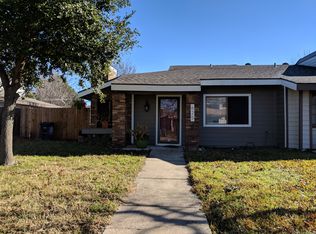
- $238,6002 bd2 ba1.1k sqft625 Hunters Glen St, Lewisville, TX 75067Off Market
- $--2 bd2 ba1.1k sqft634 Harvest Hill St, Lewisville, TX 75067Sold
- $242,0002 bd1 ba1.1k sqft638 Harvest Hill St, Lewisville, TX 75067Off Market
- $244,6002 bd2 ba1.3k sqft630 Harvest Hill St, Lewisville, TX 75067Off Market
- $248,600-- bd2 ba1.3k sqft621 Hunters Glen St, Lewisville, TX 75067Off Market
Nearby schools
GreatSchools rating
- 6/10Degan Elementary SchoolGrades: PK-5Distance: 1.6 mi
- 2/10Huffines Middle SchoolGrades: 6-8Distance: 1.5 mi
- 3/10Lewisville High SchoolGrades: 9-12Distance: 0.4 mi
Schools provided by the listing agent
- Elementary: Degan
- Middle: Huffines
- High: Lewisville
- District: Lewisville ISD
Source: NTREIS. This data may not be complete. We recommend contacting the local school district to confirm school assignments for this home.
Get a cash offer in 3 minutes
Find out how much your home could sell for in as little as 3 minutes with a no-obligation cash offer.
Estimated market value
$257,300
Get a cash offer in 3 minutes
Find out how much your home could sell for in as little as 3 minutes with a no-obligation cash offer.
Estimated market value
$257,300
- Texas
- Denton County
- Lewisville
- 75067
- Quailcrest
- 633 Hunters Glen St
Nearby cities
Nearby neighborhoods
Nearby zip codes
Other Lewisville Topics
