Skip main navigation
Closed
  • $517,660

    633 Idlewild Dr, Cave Junction, OR 97523

    3beds
    2baths
    1,593sqft
    Single Family Residence
    Built in 1980
    5.01 Acres Lot
    $479,800 Zestimate®
    $325/sqft
    $2,186 Estimated rent

    Home value

    $479,800

    $403,000 - $561,000

    $2,186/mo

    Zestimate® history
    Loading
    Loading...

    Owner options

    List your home for rent

    $2,186/mo

    Rent Zestimate®

    Find your next renter with Zillow Rental Manager. Plus, with online applications, you can quickly screen prospective tenants – for free.

    Learn more

    $2,186/mo

    Rent Zestimate®

    Refinance and save

    $3,051/mo

    Est. payment

    Refinancing to a lower rate could help reduce your monthly payments and save thousands over the life of the loan.

    See today's rates

    $3,051/mo

    Est. payment

    Explore your selling options

    Work with a Zillow partner agent

    Leverage their expertise and Zillow's premium Showcase listings to get your home seen by more buyers.

    Get started

    List with your own agent

    Get your home in front of millions of buyers by listing it on Zillow.

    Learn how to do it

    Sell it yourself

    Take full control of how buyers see your home on Zillow by listing For Sale by Owner (FSBO).

    List your home

    What's special

    Beautiful viewsNearby vineyards
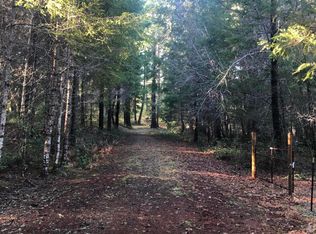

    This stunning home is a true testament to pride of ownership, nestled in a highly sought-after neighborhood known for high resale value. Enjoy easy living with beautiful views and meticulously maintained interiors. With three expansive outbuildings spanning 4,000 sq ft, indulge in ample space for hobbies. Enjoy a plentiful water supply from an excellent 60 GPM well and benefit from low county taxes under $2500/year. Experience tranquility amidst the soothing sounds of nature, while being minutes away from local amenities and river access in a low-traffic neighborhood. Easy drive to box stores, medical facilities, and int'l airport. Immerse yourself in the beauty and culture of the region, with nearby vineyards and coastal attractions reminiscent of the quaint town of Ojai in the 1970s. Don't miss out on this incredible opportunity to own a piece of paradise. Schedule a showing today and discover the pride and contentment that await you here!

    Zillow last checked:

    Listing updated:

    Listed by:

    John L. Scott Medford 541-415-1875

    Bought with:

    eXp Realty, LLC

    Source: Oregon Datashare,MLS#: 220162104MLS Logo

    Facts & features

    Interior

    Bedrooms & bathrooms
    • Bedrooms: 3
    • Bathrooms: 2
    Heating
    • Heat Pump, Wood
    Cooling
    • Heat Pump
    Appliances
    • Included: Dishwasher, Disposal, Double Oven, Range, Refrigerator, Water Heater
    Features
    • Breakfast Bar, Built-in Features, Ceiling Fan(s), Linen Closet, Open Floorplan, Solar Tube(s), Tile Shower, Vaulted Ceiling(s), Walk-In Closet(s)
    • Flooring: Carpet, Laminate
    • Windows: Double Pane Windows
    • Basement: None
    • Has fireplace: Yes
    • Fireplace features: Great Room, Wood Burning
    • Common walls with other units/homes: No Common Walls
    Interior area
    • Total structure area: 1,593
    • Total interior livable area: 1,593 sqft

    Property

    Parking
    • Total spaces: 9
    • Parking features: Attached, Detached, Garage Door Opener, Gated, RV Garage, Workshop in Garage
    • Attached garage spaces: 9
    Accessibility
    • Accessibility features: Accessible Bedroom, Accessible Full Bath, Accessible Hallway(s), Accessible Kitchen
    Features
    • Levels: One
    • Stories: 1
    • Patio & porch: Patio
    • Fencing: Fenced
    • Has view: Yes
    • View description: Territorial
    Lot
    • Size: 5.01 Acres
    • Features: Garden, Landscaped, Level, Marketable Timber
    Details
    • Additional structures: RV/Boat Storage, Second Garage, Storage, Workshop
    • Parcel number: R330997
    • Zoning description: RR5
    • Special conditions: Standard

    Construction

    Type & style
    • Home type: SingleFamily
    • Architectural style: Contemporary
    • Property subtype: Single Family Residence
    Materials
    • Frame
    • Foundation: Concrete Perimeter
    • Roof: Composition
    Condition
    • New construction: No
    • Year built: 1980

    Utilities & green energy

    • Sewer: Septic Tank, Standard Leach Field
    • Water: Well

    Community & HOA

    Community
    • Security: Carbon Monoxide Detector(s), Smoke Detector(s)
    • Subdivision: Idlewild Subdivision
    HOA
    • Has HOA: No
    Location
    • Region: Cave Junction

    Financial & listing details

    • Price per square foot: $325/sqft
    • Tax assessed value: $70
    • Annual tax amount: $2,443
    • Date on market: 4/13/2023
    • Cumulative days on market: 102 days
    • Listing terms: Cash,Conventional,FHA,USDA Loan,VA Loan
    • Inclusions: Range/Oven, Fridge, Dishwasher
    • Exclusions: Personal Property
    • Road surface type: Paved

    Price history

    DateEventPrice
    9/12/2023Sold$517,660-1.4%$325/sqft
    Source: Oregon Datashare #220162104 Report a problem
    7/24/2023Pending sale$525,000$330/sqft
    Source: Oregon Datashare #220162104 Report a problem
    6/2/2023Price change$525,000-0.8%$330/sqft
    Source: Oregon Datashare #220162104 Report a problem
    5/25/2023Price change$529,000-1.9%$332/sqft
    Source: Oregon Datashare #220162104 Report a problem
    4/13/2023Listed for sale$539,000+2.7%$338/sqft
    Source: John L Scott Real Estate #23543788 Report a problem
    12/27/2022Listing removed$525,000$330/sqft
    Source: Oregon Datashare #220148940 Report a problem
    8/16/2022Price change$525,000-8.7%$330/sqft
    Source: Oregon Datashare #220148940 Report a problem
    6/28/2022Listed for sale$575,000+76.9%$361/sqft
    Source: Oregon Datashare #220148940 Report a problem
    12/28/2007Sold$325,000$204/sqft
    Source: Public Record Report a problem

    Public tax history

    YearProperty taxesTax assessment
    2024-- --
    2023$2,441 -0.1%$274,940 +0%
    2022$2,443 -8.4%$274,920 +6.1%
    2021$2,668 $259,160 -7.1%
    2020-- $278,850 +12.2%
    2019$2,384 +2.1%$248,470 +3%
    2018$2,336 +1.4%$241,240 +3%
    2017$2,303 +15.8%$234,220 +3%
    2016$1,988 $227,400 +3%
    2015$1,988 +4.8%$220,790 +3%
    2014$1,898 +4.7%$214,350 +3%
    2013$1,813 +1.8%$208,120 +1.7%
    2012$1,781 +6.6%$204,690 +3%
    2011$1,672 +12.6%$198,730 +14.7%
    2010$1,484 +2.8%$173,290 +3%
    2009$1,445 +0.4%$168,240 +3%
    2008$1,439 +4.6%$163,340 +3%
    2007$1,376 +4%$158,580 +6.1%
    2005$1,323 +1.5%$149,490 +3%
    2004$1,304 +11.3%$145,150 +3.1%
    2003$1,172 $140,720 +3%
    2002$1,172 +23%$136,630 +3%
    2001$952 $132,660
    Find assessor info on the county website

    Neighborhood: 97523

    Nearby schools

    GreatSchools rating
    Schools provided by the listing agent
    • Elementary: Evergreen Elem
    • Middle: Lorna Byrne Middle
    • High: Illinois Valley High

    Source: Oregon Datashare. This data may not be complete. We recommend contacting the local school district to confirm school assignments for this home.

    Get pre-qualified for a loan
    At Zillow Home Loans, we can pre-qualify you in as little as 5 minutes with no impact to your credit score.

    An equal housing lender. NMLS #10287.