Lovely 3 bedroom, 3 bath home with a loft located in the gated Fairways community. Step through the front courtyard with fountain and into the open and spacious floorplan. High ceilings and plenty of windows allow for natural lighting. Kitchen has been remodeled with granite countertops, cabinets with pull out drawers and pantry and opens to the family room with cozy fireplace, built in cabinets with glass shelves and surround sound. You will love the entertaining backyard complete with artificial turf, vinyl covered patio with surround sound, retractable shades, ceiling fan and recessed lighting. Primary bedroom has vaulted ceilings with a walk-in closet with custom organizers. Primary bathroom has been upgraded with frameless shower door, oversized soaking tub, granite countertops and cabinetry. 2 Car garage with long driveway, epoxy flooring, built in cabinets with overhead storage. Additional enhancements include ceiling fans, recessed lighting, plantation shutters, crown molding and baseboards, whole house fan, hot water circulator, water softener, HVAC and ducting, flooring and carpet and interior painting. Home is located in the desirable Placentia, Yorba Linda School district. Walking distance to Alta Vista Golf Course and Country club, minutes from Champions Sports Park, shopping and restaurants.
Sold for $1,150,000
Listed by: First Team Real Estate • Denise Tash • 714-996-6070
Bought with: LOU EDWARDS FINANCIAL INC.
$1,150,000
633 Jensen Pl, Placentia, CA 92870
3beds
1,884sqft
Single Family Residence
Built in 1994
3,600 Square Feet Lot
$1,199,900 Zestimate®
$610/sqft
$5,118 Estimated rent
Home value
$1,199,900
$1.14M - $1.27M
$5,118/mo
Zestimate® history
Owner options
List your home for rent
$5,118/mo
Rent Zestimate®
Find your next renter with Zillow Rental Manager. Plus, with online applications, you can quickly screen prospective tenants – for free.
$5,118/mo
Rent Zestimate®
Refinance and save
$7,867/mo
Est. payment
Refinancing to a lower rate could help reduce your monthly payments and save thousands over the life of the loan.
$7,867/mo
Est. payment
Explore your selling options
Work with a Zillow partner agent
Leverage their expertise and Zillow's premium Showcase listings to get your home seen by more buyers.
Get startedList with your own agent
Get your home in front of millions of buyers by listing it on Zillow.
Learn how to do itSell it yourself
Take full control of how buyers see your home on Zillow by listing For Sale by Owner (FSBO).
List your homeWhat's special
Zillow last checked:
Listing updated:
Listed by:
Denise Tash DRE #01316399 714-996-6070,
First Team Real Estate,
Cambria Unger DRE #01983004,
First Team Real Estate
Bought with:
LOU WU, DRE #02154371
LOU EDWARDS FINANCIAL INC.
Source: CRMLS,MLS#: PW24082253 Originating MLS: California Regional MLS
Originating MLS: California Regional MLSFacts & features
Interior
Bedrooms & bathrooms
- Bedrooms: 3
- Bathrooms: 3
- Full bathrooms: 2
- 1/2 bathrooms: 1
- Main level bathrooms: 1
Rooms
- Room types: Bedroom, Family Room, Kitchen, Loft, Living Room, Primary Bathroom, Primary Bedroom, Other, Dining Room
Bedroom
- Features: All Bedrooms Up
Bathroom
- Features: Bathroom Exhaust Fan, Bathtub, Closet, Dual Sinks, Enclosed Toilet, Granite Counters, Low Flow Plumbing Fixtures, Remodeled, Soaking Tub, Separate Shower
Kitchen
- Features: Granite Counters, Kitchen Island, Kitchen/Family Room Combo, Updated Kitchen
Other
- Features: Walk-In Closet(s)
Heating
- Central, Fireplace(s)
Cooling
- Central Air, Attic Fan
Appliances
- Included: Dishwasher, Gas Cooktop, Disposal, Gas Oven, Gas Range, Microwave, Water Softener, Water To Refrigerator
- Laundry: Inside, Laundry Room, Upper Level
Features
- Breakfast Bar, Built-in Features, Ceiling Fan(s), Crown Molding, Separate/Formal Dining Room, High Ceilings, Open Floorplan, Pantry, Recessed Lighting, Wired for Sound, All Bedrooms Up, Loft, Walk-In Closet(s)
- Flooring: Carpet, Laminate
- Doors: Panel Doors
- Windows: Blinds, Custom Covering(s), Double Pane Windows, Plantation Shutters, Screens
- Has fireplace: Yes
- Fireplace features: Family Room, Gas Starter
- Common walls with other units/homes: No Common Walls
Interior area
- Total interior livable area: 1,884 sqft
Property
Parking
- Total spaces: 4
- Parking features: Direct Access, Driveway, Garage, Garage Door Opener
- Attached garage spaces: 2
- Uncovered spaces: 2
Features
- Levels: Two
- Stories: 2
- Entry location: 1
- Patio & porch: Concrete, Covered, Front Porch
- Exterior features: Lighting
- Pool features: Community, In Ground, Association
- Has spa: Yes
- Spa features: Association, Community, In Ground
- Fencing: Block,Good Condition
- View description: None
Lot
- Size: 3,600 Square Feet
- Features: Landscaped, Paved, Sprinkler System
Details
- Parcel number: 34059157
- Special conditions: Standard
Construction
Type & style
- Home type: SingleFamily
- Property subtype: Single Family Residence
Materials
- Concrete, Stucco
- Foundation: Slab
- Roof: Tile
Condition
- Updated/Remodeled,Turnkey
- New construction: No
- Year built: 1994
Utilities & green energy
- Sewer: Public Sewer
- Water: Public
- Utilities for property: Cable Available, Electricity Connected, Natural Gas Connected, Phone Available, Sewer Connected, Underground Utilities, Water Connected
Community & HOA
Community
- Features: Curbs, Storm Drain(s), Street Lights, Sidewalks, Pool
- Security: Carbon Monoxide Detector(s), Smoke Detector(s)
- Subdivision: Fairways At Alta Vista (Fwav)
HOA
- Has HOA: Yes
- Amenities included: Controlled Access, Maintenance Grounds, Pool, Spa/Hot Tub
- HOA fee: $161 monthly
- HOA name: Fairways at AV
- HOA phone: 949-833-2300
Location
- Region: Placentia
Financial & listing details
- Price per square foot: $610/sqft
- Date on market: 5/24/2024
- Listing terms: Conventional
- Road surface type: Paved
Price history
| Date | Event | Price |
|---|---|---|
| 5/24/2024 | Sold | $1,150,000$610/sqft |
Source:  CRMLS #PW24082253 Report a problem CRMLS #PW24082253 Report a problem | ||
Public tax history
Tax history is unavailable.
Neighborhood: 92870
Nearby homes
- $1,049,5003 bd3 ba1.5k sqft645 Jensen Pl, Placentia, CA 92870Off Market
- $1,044,3003 bd3 ba1.7k sqft639 Jensen Pl, Placentia, CA 92870Off Market
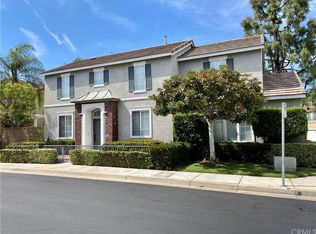
- $1,174,3003 bd2 ba1.7k sqft639 N Jensen Pl, Placentia, CA 92870Off Market
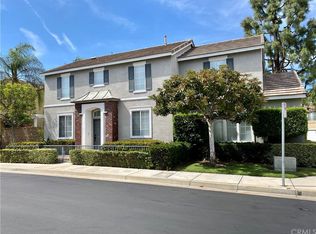
- $1,055,4004 bd2 ba1.9k sqft1057 Van Gorden Way, Placentia, CA 92870Off Market
- $1,032,5003 bd3 ba1.6k sqft651 Jensen Pl, Placentia, CA 92870Off Market
- $1,049,0003 bd3 ba1.5k sqft1051 Van Gorden Way, Placentia, CA 92870Sold
- $995,3003 bd2 ba1.7k sqft621 Jensen Pl, Placentia, CA 92870Off Market
- $1,107,9003 bd3 ba1.7k sqft642 Jimenez Ln, Placentia, CA 92870Off Market
Nearby schools
GreatSchools rating
- 6/10John O. Tynes Elementary SchoolGrades: K-6Distance: 0.6 mi
- 7/10Kraemer Middle SchoolGrades: 7-8Distance: 1.1 mi
- 9/10Valencia High SchoolGrades: 9-12Distance: 1.2 mi
Schools provided by the listing agent
- High: Valencia
Source: CRMLS. This data may not be complete. We recommend contacting the local school district to confirm school assignments for this home.
Get a cash offer in 3 minutes
Find out how much your home could sell for in as little as 3 minutes with a no-obligation cash offer.
Estimated market value
$1,199,900
Get a cash offer in 3 minutes
Find out how much your home could sell for in as little as 3 minutes with a no-obligation cash offer.
Estimated market value
$1,199,900
- California
- Orange County
- Placentia
- 92870
- 633 Jensen Pl
