Like-new 2-story home built in 2014 on a quiet dead-end street, offering 4 bedrooms, 2.5 baths, and 2,094 sq ft of thoughtfully designed living space. The open-concept kitchen boasts granite countertops, bar seating, and a slider to the deck—ideal for entertaining or enjoying peaceful outdoor evenings. All appliances stay, and a convenient half bath on the main floor adds functionality for guests.Upstairs, you’ll find the loft area, the oversized primary bedroom with dual walk-in closets and an ensuite bathroom, plus three additional bedrooms and a full bathroom. The laundry room is conveniently located on the same floor, making everyday living effortless. The primary suite also offers serene views of Mount Rainier.The partially finished basement, accessible from the main floor, includes 220V electric on its own breaker, separate heat, drainage, and ventilation—perfect for a workshop, hobby space, or future expansion. A stamped concrete front porch adds instant curb appeal, and a 3-car garage provides ample parking and storage. This move-in ready home combines style, space, and functionality—truly a must-see! No HOA!!! 35 minute commute to JBLM.
Sold
Listed by: Inspire Realty • Felicha Matison
Bought with: John L. Scott, Inc.
$515,000
633 Joy Street, Eatonville, WA 98328
4beds
2,094sqft
Single Family Residence
Built in 2014
0.3 Acres Lot
$513,500 Zestimate®
$246/sqft
$3,104 Estimated rent
Home value
$513,500
$488,000 - $544,000
$3,104/mo
Zestimate® history
Owner options
List your home for rent
$3,104/mo
Rent Zestimate®
Find your next renter with Zillow Rental Manager. Plus, with online applications, you can quickly screen prospective tenants – for free.
$3,104/mo
Rent Zestimate®
Refinance and save
$3,187/mo
Est. payment
Refinancing to a lower rate could help reduce your monthly payments and save thousands over the life of the loan.
$3,187/mo
Est. payment
Explore your selling options
Work with a Zillow partner agent
Leverage their expertise and Zillow's premium Showcase listings to get your home seen by more buyers.
Get startedList with your own agent
Get your home in front of millions of buyers by listing it on Zillow.
Learn how to do itSell it yourself
Take full control of how buyers see your home on Zillow by listing For Sale by Owner (FSBO).
List your homeWhat's special
Loft areaOpen-concept kitchenOversized primary bedroomEnsuite bathroomDual walk-in closetsAmple parking and storageSlider to the deck
Zillow last checked:
Listing updated:
Listed by:
Felicha Matison,
Inspire Realty
Bought with:
Alexandria Goforth, 21002135
John L. Scott, Inc.
Source: NWMLS as distributed by MLS GRID,MLS#: 2491327
Facts & features
Interior
Bedrooms & bathrooms
- Bedrooms: 4
- Bathrooms: 3
- Full bathrooms: 2
- 1/2 bathrooms: 1
- Main level bathrooms: 1
Primary bedroom
- Level: Second
Bedroom
- Level: Second
Bedroom
- Level: Second
Bedroom
- Level: Second
Bathroom full
- Level: Second
Bathroom full
- Level: Second
Other
- Level: Main
Dining room
- Level: Main
Entry hall
- Level: Main
Kitchen with eating space
- Level: Main
Living room
- Level: Main
Utility room
- Level: Second
Heating
- Forced Air, Electric
Cooling
- None
Appliances
- Included: Dishwasher, Dryer, Microwave, Refrigerator, Stove(s)/Range(s), Washer, Dishwasher(s), Dryer(s), Microwave(s), Refrigerator(s), Washer(s)
Features
- Bath Off Primary, Ceiling Fan(s), Dining Room, Pantry
- Flooring: Laminate, Carpet
- Windows: Dbl Pane/Storm Window
- Basement: Partially Finished
- Has fireplace: No
Interior area
- Total structure area: 2,094
- Total interior livable area: 2,094 sqft
Property
Parking
- Total spaces: 3
- Parking features: Attached Garage
- Has attached garage: Yes
- Covered spaces: 3
Features
- Levels: Two
- Stories: 2
- Entry location: Main
- Patio & porch: Bath Off Primary, Ceiling Fan(s), Dbl Pane/Storm Window, Dining Room, Pantry, Sprinkler System, Vaulted Ceiling(s), Walk-In Closet(s)
- Has view: Yes
- View description: Mountain(s)
Lot
- Size: 0.3 Acres
- Features: Curbs, Dead End Street, Paved, Sidewalk, Value In Land, Deck, High Speed Internet, Sprinkler System
- Topography: Sloped
- Residential vegetation: Wooded
Details
- Parcel number: 6024530310
- Special conditions: Standard
Construction
Type & style
- Home type: SingleFamily
- Architectural style: Craftsman,2 Stories w/Bsmnt
- Property subtype: Single Family Residence
Materials
- Cement Planked, Stone, Cement Plank
- Roof: Composition
Condition
- Very Good
- Year built: 2014
Utilities & green energy
- Sewer: Sewer Connected
- Water: Public
Community & HOA
Community
- Subdivision: Eatonville
Location
- Region: Eatonville
Financial & listing details
- Price per square foot: $246/sqft
- Tax assessed value: $509,600
- Annual tax amount: $5,683
- Date on market: 5/14/2026
- Cumulative days on market: 70 days
- Listing terms: Conventional,FHA,VA Loan
- Inclusions: Dishwasher(s), Dryer(s), Microwave(s), Refrigerator(s), Stove(s)/Range(s), Washer(s)
Price history
| Date | Event | Price |
|---|---|---|
| 6/22/2026 | Sold | $515,000-1.9%$246/sqft |
Source:  NWMLS as distributed by MLS GRID #2491327 Report a problem NWMLS as distributed by MLS GRID #2491327 Report a problem | ||
| 5/20/2026 | Pending sale | $525,000$251/sqft |
Source: NWMLS as distributed by MLS GRID #2491327 Report a problem | ||
| 4/25/2026 | Price change | $525,000-1.9%$251/sqft |
Source: NWMLS as distributed by MLS GRID #2491327 Report a problem | ||
| 4/7/2026 | Price change | $535,000-1.8%$255/sqft |
Source: NWMLS as distributed by MLS GRID #2491327 Report a problem | ||
| 3/12/2026 | Listed for sale | $545,000+29.8%$260/sqft |
Source: NWMLS as distributed by MLS GRID #2491327 Report a problem | ||
| 1/28/2021 | Sold | $420,000+1.2%$201/sqft |
Source: NWMLS as distributed by MLS GRID #1712673 Report a problem | ||
| 1/2/2021 | Pending sale | $415,000$198/sqft |
Source: Better Properties Summit #1712673 Report a problem | ||
| 12/31/2020 | Listed for sale | $415,000+117.4%$198/sqft |
Source: Better Properties Summit #1712673 Report a problem | ||
| 9/11/2014 | Sold | $190,883-13.2%$91/sqft |
Source: Public Record Report a problem | ||
| 7/2/2014 | Listed for sale | $219,990+14%$105/sqft |
Source: John L. Scott - Puyallup South Hill #608580 Report a problem | ||
| 10/7/2011 | Listing removed | $192,950$92/sqft |
Source: John L Scott Real Estate #246752 Report a problem | ||
| 3/22/2011 | Listed for sale | $192,950+297.8%$92/sqft |
Source: John L Scott Real Estate #197422 Report a problem | ||
| 2/13/2007 | Sold | $48,500-82.4%$23/sqft |
Source: NWMLS as distributed by MLS GRID #25090633 Report a problem | ||
| 4/11/2006 | Sold | $275,012$131/sqft |
Source: Public Record Report a problem | ||
Public tax history
| Year | Property taxes | Tax assessment |
|---|---|---|
| 2024 | $4,654 +16.5% | $509,600 +15.5% |
| 2023 | $3,995 -3.7% | $441,400 -5.7% |
| 2022 | $4,148 +4.2% | $468,300 +17.3% |
| 2021 | $3,980 +33.5% | $399,400 +28.2% |
| 2019 | $2,980 -10.7% | $311,500 +9.4% |
| 2018 | $3,336 +12.9% | $284,800 +10.6% |
| 2017 | $2,954 +1.2% | $257,600 +12.8% |
| 2016 | $2,918 | $228,400 +7.5% |
| 2014 | $2,918 +570.6% | $212,500 +678.4% |
| 2013 | $435 | $27,300 -9.3% |
| 2012 | -- | $30,100 -56.4% |
| 2009 | -- | $69,100 -12.2% |
| 2008 | $716 | $78,700 |
| 2007 | $716 | $78,700 |
Find assessor info on the county website
Neighborhood: 98328
Nearby homes
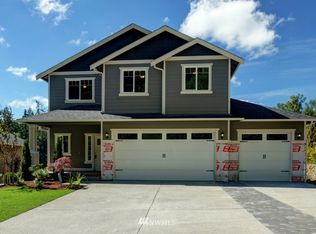
- $622,3004 bd3 ba2k sqft633 Joy St LOT 31, Eatonville, WA 98328Off Market
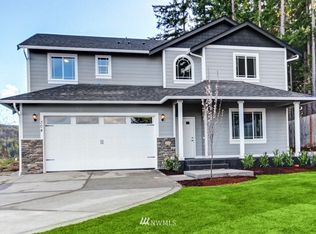
- $575,2004 bd3 ba2k sqft635 Joy St LOT 32, Eatonville, WA 98328Off Market
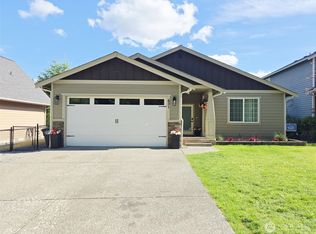
- $504,9503 bd2 ba1.4k sqft631 Joy St, Eatonville, WA 98328Sold
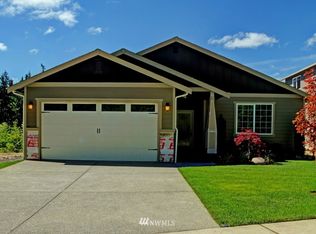
- $535,9003 bd2 ba1.4k sqft631 Joy St LOT 30, Eatonville, WA 98328Off Market
- $671,1005 bd4 ba2.6k sqft637 Joy St LOT 33, Eatonville, WA 98328Off Market
- $500,0003 bd3 ba1.5k sqft629 Joy St, Eatonville, WA 98328Sold
- $487,0003 bd3 ba1.5k sqft629 S Joy St, Eatonville, WA 98328Sold
- $532,4004 bd3 ba2.1k sqft639 Joy St LOT 34, Eatonville, WA 98373Off Market
Nearby schools
GreatSchools rating
- 7/10Eatonville Elementary SchoolGrades: K-5Distance: 0.8 mi
- 4/10Eatonville Middle SchoolGrades: 6-8Distance: 0.8 mi
- 6/10Eatonville High SchoolGrades: 9-12Distance: 0.8 mi


Get pre-qualified for a loan
At Zillow Home Loans, we can pre-qualify you in as little as 5 minutes with no impact to your credit score.An equal housing lender. NMLS #10287.
- Washington
- Pierce County
- Eatonville
- 98328
- 633 Joy Street
Nearby cities
Nearby neighborhoods
Nearby zip codes
Other Eatonville Topics
