Welcome to this exquisite 4 bedroom, 2 ½ bathroom home with over $40,000 in upgrades! Step into this modern and open floor plan, where you'll be greeted by soaring ceilings and elegant 8-foot doors. The abundance of natural light flowing through the living room's oversized slider doors creates an inviting and airy atmosphere, perfect for enjoying the serene surroundings. The gourmet chef kitchen is a culinary dream. The spacious master bedroom is a true oasis, featuring a luxurious en-suite bathroom and convenient access to the laundry room. Additional features include a 3-car garage, ensuring ample storage space. The community offers a plethora of amenities including 4 pools to beat the summer heat,2 gyms for sports enthusiasts, playgrounds for the little ones, clubhouse facilities for social gatherings, a dedicated dog park where your furry friend can frolic and play, and an array of family-friendly activities.
Sold
Street View
Price Unknown
633 Lake Cove Dr, Little Elm, TX 75068
4beds
2,532sqft
Single Family Residence
Built in 2021
7,187 Square Feet Lot
$445,900 Zestimate®
$--/sqft
$3,153 Estimated rent
Home value
$445,900
$424,000 - $468,000
$3,153/mo
Zestimate® history
Owner options
List your home for rent
$3,153/mo
Rent Zestimate®
Find your next renter with Zillow Rental Manager. Plus, with online applications, you can quickly screen prospective tenants – for free.
$3,153/mo
Rent Zestimate®
Refinance and save
$35/mo
Est. payment
Refinancing to a lower rate could help reduce your monthly payments and save thousands over the life of the loan.
$35/mo
Est. payment
Explore your selling options
Work with a Zillow partner agent
Leverage their expertise and Zillow's premium Showcase listings to get your home seen by more buyers.
Get startedList with your own agent
Get your home in front of millions of buyers by listing it on Zillow.
Learn how to do itSell it yourself
Take full control of how buyers see your home on Zillow by listing For Sale by Owner (FSBO).
List your homeWhat's special
Soaring ceilingsOpen floor planGourmet chef kitchenLuxurious en-suite bathroomSpacious master bedroom
Zillow last checked:
Listing updated:
Listed by:
Tracy Cavazos 0656438 972-978-5330,
Compass RE Texas, LLC 469-210-8288,
Nicole Cannaday 0742408 503-302-9459,
Compass RE Texas, LLC
Bought with:
Raven Mok
Coldwell Banker Realty Frisco
Source: NTREIS,MLS#: 20400786
Facts & features
Interior
Bedrooms & bathrooms
- Bedrooms: 4
- Bathrooms: 3
- Full bathrooms: 2
- 1/2 bathrooms: 1
Primary bedroom
- Features: En Suite Bathroom, Sitting Area in Primary, Walk-In Closet(s)
- Level: First
- Dimensions: 17 x 15
Bedroom
- Level: First
- Dimensions: 11 x 12
Bedroom
- Level: First
- Dimensions: 11 x 14
Bedroom
- Level: First
- Dimensions: 17 x 15
Primary bathroom
- Features: Built-in Features, Dual Sinks, En Suite Bathroom, Linen Closet, Sitting Area in Primary, Separate Shower
- Level: First
- Dimensions: 11 x 12
Breakfast room nook
- Level: First
- Dimensions: 14 x 10
Kitchen
- Features: Breakfast Bar, Built-in Features, Eat-in Kitchen, Kitchen Island, Pantry, Walk-In Pantry
- Level: First
- Dimensions: 14 x 15
Laundry
- Level: First
- Dimensions: 9 x 9
Living room
- Features: Fireplace
- Level: First
- Dimensions: 18 x 21
Heating
- Central, Natural Gas
Cooling
- Central Air, Electric
Appliances
- Included: Some Gas Appliances, Dryer, Dishwasher, Gas Cooktop, Disposal, Gas Water Heater, Microwave, Plumbed For Gas, Washer
- Laundry: Washer Hookup, Laundry in Utility Room
Features
- Built-in Features, Decorative/Designer Lighting Fixtures, Double Vanity, Eat-in Kitchen, High Speed Internet, Kitchen Island, Open Floorplan, Pantry, Smart Home, Cable TV, Wired for Data, Walk-In Closet(s)
- Flooring: Carpet, Luxury Vinyl Plank
- Has basement: No
- Number of fireplaces: 1
- Fireplace features: Gas, Gas Log, Living Room
Interior area
- Total interior livable area: 2,532 sqft
Property
Parking
- Total spaces: 3
- Parking features: Concrete, Direct Access, Door-Single, Driveway, Enclosed, Garage Faces Front, Garage, Garage Door Opener, Inside Entrance, Kitchen Level, Lighted, Private, Secured, Tandem
- Attached garage spaces: 3
- Has uncovered spaces: Yes
Features
- Levels: One
- Stories: 1
- Patio & porch: Covered
- Exterior features: Lighting, Private Yard, Rain Gutters
- Pool features: None, Community
- Fencing: Brick,Wood
- Body of water: Lewisville
Lot
- Size: 7,187 Square Feet
- Features: Back Yard, Interior Lot, Lawn, Landscaped, Level, Subdivision, Sprinkler System, Few Trees
- Residential vegetation: Grassed
Details
- Parcel number: R729633
Construction
Type & style
- Home type: SingleFamily
- Architectural style: Traditional,Detached
- Property subtype: Single Family Residence
Materials
- Brick
- Foundation: Slab
- Roof: Composition
Condition
- Year built: 2021
Utilities & green energy
- Utilities for property: Electricity Available, Electricity Connected, Natural Gas Available, Phone Available, Separate Meters, Underground Utilities, Water Available, Cable Available
Community & HOA
Community
- Features: Clubhouse, Fitness Center, Other, Playground, Park, Pool, Trails/Paths, Community Mailbox, Curbs, Sidewalks
- Security: Carbon Monoxide Detector(s), Fire Alarm, Smoke Detector(s)
- Subdivision: Lakeside Estates At
HOA
- Has HOA: Yes
- Services included: All Facilities, Association Management
- HOA fee: $35 monthly
- HOA name: Paloma Creek HOA
- HOA phone: 972-347-9160
Location
- Region: Little Elm
Financial & listing details
- Tax assessed value: $481,000
- Annual tax amount: $8,819
- Date on market: 8/8/2023
- Cumulative days on market: 80 days
- Listing terms: Cash,Conventional,FHA,Other,VA Loan
- Exclusions: TV's, TV mounts, refrigerator. Washer and dryer STAY
- Electric utility on property: Yes
Price history
| Date | Event | Price |
|---|---|---|
| 10/26/2023 | Sold | -- |
Source: NTREIS #20400786 Report a problem | ||
| 10/11/2023 | Pending sale | $518,000$205/sqft |
Source: NTREIS #20400786 Report a problem | ||
| 9/27/2023 | Contingent | $518,000$205/sqft |
Source: NTREIS #20400786 Report a problem | ||
| 8/21/2023 | Price change | $518,000-1.3%$205/sqft |
Source: NTREIS #20400786 Report a problem | ||
| 8/8/2023 | Listed for sale | $525,000$207/sqft |
Source: NTREIS #20400786 Report a problem | ||
| 8/7/2023 | Listing removed | -- |
Source: NTREIS #20369455 Report a problem | ||
| 8/2/2023 | Price change | $525,000-0.9%$207/sqft |
Source: NTREIS #20369455 Report a problem | ||
| 7/18/2023 | Price change | $529,900-1.9%$209/sqft |
Source: NTREIS #20369455 Report a problem | ||
| 7/6/2023 | Listed for sale | $539,900$213/sqft |
Source: NTREIS #20369455 Report a problem | ||
Public tax history
| Year | Property taxes | Tax assessment |
|---|---|---|
| 2025 | $9,367 -8.8% | $481,000 -5.5% |
| 2024 | $10,268 +12.2% | $508,742 +15% |
| 2023 | $9,155 -9% | $442,561 +10% |
| 2022 | $10,058 +277.1% | $402,328 +479.7% |
| 2021 | $2,667 -14.5% | $69,408 |
| 2020 | $3,119 -4.9% | $69,408 |
| 2019 | $3,279 +19.9% | $69,408 +66.7% |
| 2018 | $2,735 | $41,645 |
Find assessor info on the county website
Neighborhood: Paloma Creek
Nearby homes
- $540,9005 bd4 ba3.1k sqft637 Lake Cove Dr, Little Elm, TX 75068Off Market
- $--4 bd2 ba2.3k sqft625 Lake Cove Dr, Little Elm, TX 75068Sold
- $--4 bd3 ba2.8k sqft641 Lake Cove Dr, Little Elm, TX 75068Sold
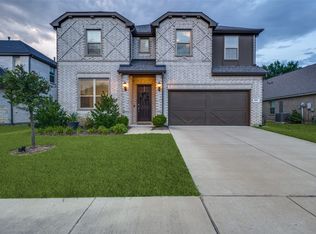
- $380,9004 bd3 ba2.2k sqft645 Lake Cove Dr, Little Elm, TX 75068Off Market
- $490,3004 bd4 ba3.2k sqft632 Lake Cove Dr, Little Elm, TX 75068Off Market
- $--4 bd2 ba2.2k sqft628 Lake Cove Dr, Little Elm, TX 75068Sold
- $461,4004 bd2 ba3.2k sqft1221 Spotted Dove Dr, Argyle, TX 75068Off Market
- $453,5003 bd2 ba2.4k sqft624 Lake Cove Dr, Little Elm, TX 75068Off Market
Nearby schools
GreatSchools rating
- 4/10Catherine Bell Elementary SchoolGrades: PK-5Distance: 0.7 mi
- 5/10Navo Middle SchoolGrades: 6-8Distance: 1.2 mi
- 4/10Ray E Braswell High SchoolGrades: 9-12Distance: 1 mi
Schools provided by the listing agent
- Elementary: Paloma Creek
- Middle: Navo
- High: Ray Braswell
- District: Denton ISD
Source: NTREIS. This data may not be complete. We recommend contacting the local school district to confirm school assignments for this home.
Get a cash offer in 3 minutes
Find out how much your home could sell for in as little as 3 minutes with a no-obligation cash offer.
Estimated market value
$445,900
Get a cash offer in 3 minutes
Find out how much your home could sell for in as little as 3 minutes with a no-obligation cash offer.
Estimated market value
$445,900
- Texas
- Denton County
- Little Elm
- 75068
- Paloma Creek
- 633 Lake Cove Dr
Nearby cities
Nearby neighborhoods
Nearby zip codes
Other Little Elm Topics
