Skip main navigation
Closed
  • $925,000

    633 Landler Ter, Alpharetta, GA 30009

    4beds
    3,900sqft
    Townhouse, Residential
    Built in 2017
    1,263.24 Square Feet Lot
    $935,200 Zestimate®
    $237/sqft
    $5,047 Estimated rent

    Home value

    $935,200

    $870,000 - $1.01M

    $5,047/mo

    Zestimate® history
    Loading
    Loading...

    Owner options

    List your home for rent

    $5,047/mo

    Rent Zestimate®

    Find your next renter with Zillow Rental Manager. Plus, with online applications, you can quickly screen prospective tenants – for free.

    Learn more

    $5,047/mo

    Rent Zestimate®

    Refinance and save

    $6,188/mo

    Est. payment

    Refinancing to a lower rate could help reduce your monthly payments and save thousands over the life of the loan.

    See today's rates

    $6,188/mo

    Est. payment

    Explore your selling options

    Work with a Zillow partner agent

    Leverage their expertise and Zillow's premium Showcase listings to get your home seen by more buyers.

    Get started

    List with your own agent

    Get your home in front of millions of buyers by listing it on Zillow.

    Learn how to do it

    Sell it yourself

    Take full control of how buyers see your home on Zillow by listing For Sale by Owner (FSBO).

    List your home

    What's special

    Private elevatorCustom steel skyline-inspired fireplaceBreakfast nookStylish double-sided accent wallResort-style pool with waterfallAmple cabinetryBeautiful countertops
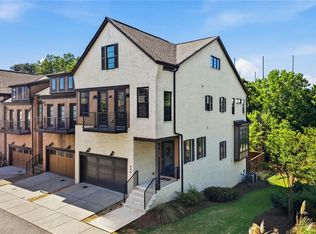
    Experience elevated living in this modern, luxury end-unit townhome, thoughtfully designed and filled with high-end upgrades throughout. Spanning FOUR expansive levels, this home offers exceptional space and flow, perfect for everyday living and effortless entertaining. A private ELEVATOR adds both convenience and ease, making it simple to transport groceries, luggage, or move comfortably between floors. From the moment you step inside, you’re welcomed by curated finishes and a striking tricolor shiplap accent wall that sets the tone for the home’s sophisticated design. The living room is anchored by a custom steel, skyline-inspired fireplace that serves as a stunning focal point. The bright, open kitchen features beautiful countertops, ample cabinetry, and generous storage for all your culinary essentials. A large island provides seating for casual meals and opens seamlessly to the breakfast nook, creating an inviting space to gather. The formal dining room is highlighted by a modern bay window and offers an elegant setting for hosting celebrations, holidays, and memorable dinner parties. Upstairs, the primary suite features synchronized remote-controlled blinds and a stylish double-sided accent wall that leads to a spacious dressing room with CUSTOM shelving designed to keep every wardrobe perfectly organized. The primary bathroom offers dual vanities, a beautiful soaking tub, and a tile shower, creating a serene and thoughtfully designed space to unwind. Two additional well-appointed bedrooms and bathrooms provide comfort and privacy for family or guests. Flexibility abounds with two additional BONUS spaces, ideal for a media room, home gym, office, or playroom. The lower-level flex space includes a full bathroom and a newly built-in STORAGE cabinet spanning an entire wall, providing exceptional organization. This versatile area is ideal for a guest suite or private home theater. The top level is an entertainer’s dream, showcasing a ROOFTOP terrace with an invisible retractable screen that preserves unobstructed views, perfect for relaxing evenings or hosting under the stars. Residents enjoy access to exceptional community amenities, including a resort-style pool with waterfall, clubhouse, bocce ball court, and fire pit. Located in a walkable and bike-friendly community, this home is just minutes from dining, shopping, parks, North Point Mall, and Avalon offering a lifestyle that blends luxury, convenience, and connection.

    Zillow last checked:

    Listing updated:

    Listing Provided by:

    Chenese Forbes,

    Keller Williams North Atlanta 770-663-7291

    Bought with:

    Ross Tazzetta, 381376

    Keller Williams Realty Atl North

    Source: FMLS GA,MLS#: 7689426MLS Logo

    Facts & features

    Interior

    Bedrooms & bathrooms
    • Bedrooms: 4
    • Bathrooms: 5
    • Full bathrooms: 4
    • 1/2 bathrooms: 1
    Primary bedroom
    • Features: Oversized Master
    • Level: Oversized Master
    Bedroom
    • Features: Oversized Master
    Primary bathroom
    • Features: Double Vanity, Separate Tub/Shower, Soaking Tub
    Dining room
    • Features: Separate Dining Room
    Kitchen
    • Features: Breakfast Bar, Eat-in Kitchen, Keeping Room, Kitchen Island, Pantry Walk-In
    Heating
    • Central, Natural Gas, Zoned
    Cooling
    • Ceiling Fan(s), Central Air, Dual, Zoned
    Appliances
    • Included: Dishwasher, Disposal, Electric Water Heater, Microwave
    • Laundry: Laundry Room, Upper Level
    Features
    • Double Vanity, Entrance Foyer, Walk-In Closet(s)
    • Flooring: Carpet, Hardwood
    • Windows: Insulated Windows
    • Basement: Finished,Finished Bath,Full,Interior Entry
    • Attic: Pull Down Stairs
    • Number of fireplaces: 1
    • Fireplace features: Gas Log, Gas Starter, Living Room
    • Common walls with other units/homes: End Unit
    Interior area
    • Total structure area: 3,900
    • Total interior livable area: 3,900 sqft
    • Finished area above ground: 3,900

    Property

    Parking
    • Total spaces: 2
    • Parking features: Attached, Driveway, Garage, Garage Door Opener
    • Attached garage spaces: 1
    • Has uncovered spaces: Yes
    Accessibility
    • Accessibility features: None
    Features
    • Levels: Three Or More
    • Patio & porch: Enclosed, Patio, Rooftop
    • Exterior features: Private Yard
    • Pool features: None
    • Spa features: None
    • Fencing: Fenced
    • Has view: Yes
    • View description: Neighborhood
    • Waterfront features: None
    • Body of water: None
    Lot
    • Size: 1,263 sqft
    • Features: Corner Lot, Cul-De-Sac, Private
    Details
    • Additional structures: None
    • Parcel number: 12 249006530883
    • Other equipment: None
    • Horse amenities: None

    Construction

    Type & style
    • Home type: Townhouse
    • Architectural style: Townhouse
    • Property subtype: Townhouse, Residential
    • Attached to another structure: Yes
    Materials
    • Brick 3 Sides, Cement Siding, Concrete
    • Foundation: Slab
    • Roof: Composition
    Condition
    • Resale
    • New construction: No
    • Year built: 2017

    Utilities & green energy

    • Electric: 110 Volts
    • Sewer: Public Sewer
    • Water: Public
    • Utilities for property: Cable Available, Electricity Available, Natural Gas Available, Phone Available, Sewer Available, Underground Utilities, Water Available
    Green energy
    • Energy efficient items: None
    • Energy generation: None

    Community & neighborhood

    Security
    • Security features: Smoke Detector(s)
    Community
    • Community features: Clubhouse, Gated, Homeowners Assoc, Near Shopping, Pool, Sidewalks, Street Lights
    Location
    • Region: Alpharetta
    • Subdivision: Overture At Encore

    HOA & financial

    HOA
    • Has HOA: Yes
    • HOA fee: $585 monthly
    • Services included: Maintenance Grounds, Reserve Fund, Swim

    Other

    Other facts
    • Listing terms: Cash,Conventional,FHA,VA Loan
    • Ownership: Fee Simple
    • Road surface type: Asphalt

    Price history

    DateEventPrice
    3/26/2026Sold$925,000-1.1%$237/sqft
    Source: FMLS GA #7689426 Report a problem
    3/16/2026Pending sale$935,000$240/sqft
    Source: GAMLS #10663696 Report a problem
    3/5/2026Price change$935,000-1.6%$240/sqft
    Source: GAMLS #10663696 Report a problem
    1/1/2026Listed for sale$950,000+8.6%$244/sqft
    Source: FMLS GA #7689426 Report a problem
    11/16/2021Sold$875,000+1.8%$224/sqft
    Source: Public Record Report a problem
    10/16/2021Pending sale$859,900$220/sqft
    Source: FMLS GA #6952511 Report a problem
    10/7/2021Contingent$859,900$220/sqft
    Source: FMLS GA #6952511 Report a problem
    10/4/2021Listed for sale$859,900$220/sqft
    Source: FMLS GA #6952511 Report a problem

    Public tax history

    YearProperty taxesTax assessment
    2024$5,118 +11.4%$455,120 +28.5%
    2023$4,594 +33%$354,120 +18.2%
    2022$3,455 -22.2%$299,600 +28.8%
    2021$4,438 -31%$232,560 +2%
    2020$6,437 $228,040

    Find assessor info on the county website

    Neighborhood: North Point

    Nearby schools

    GreatSchools rating
    Schools provided by the listing agent
    • Elementary: Manning Oaks
    • Middle: Northwestern
    • High: Milton - Fulton

    Source: FMLS GA. This data may not be complete. We recommend contacting the local school district to confirm school assignments for this home.

    Get a cash offer in 3 minutes
    Find out how much your home could sell for in as little as 3 minutes with a no-obligation cash offer.
    Estimated market value
    $935,200
    Get a cash offer in 3 minutes
    Find out how much your home could sell for in as little as 3 minutes with a no-obligation cash offer.
    Estimated market value
    $935,200