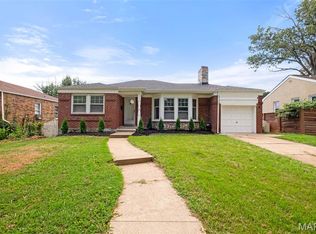
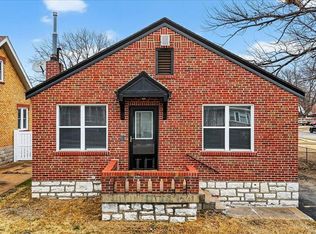
Beautifully updated and move-in ready, this charming brick bungalow sits on a quiet cul-de-sac in Bella Villa and offers the perfect blend of character and modern convenience. Inside, you'll find beautiful hardwood floors, abundant natural light, a spacious living room anchored by a stone wood-burning fireplace, and a beautifully renovated kitchen featuring white cabinetry, stainless steel appliances, and generous prep space. The bright sunroom addition provides the ideal flex space for a home office, reading room, or morning coffee retreat. The fully remodeled bathroom showcases timeless finishes, while two comfortable bedrooms and tasteful updates throughout make this home truly turnkey. Outside, enjoy a large level yard, mature landscaping, and excellent curb appeal. The full basement offers exceptional storage and future finishing potential, along with a tuck-under garage.
Closed
Zillow last checked:
Listing updated:
Bought with:
Dawn Griffin, 2004010642
EXP Realty, LLC
Source: MARIS,MLS#: 26036783 Originating MLS: St. Louis Association of REALTORS
Originating MLS: St. Louis Association of REALTORSPrice history
| Date | Event | Price |
|---|---|---|
| 7/24/2026 | Sold | -- |
Source:  MARIS #26036783 Report a problem MARIS #26036783 Report a problem | ||
| 6/22/2026 | Pending sale | $234,900$187/sqft |
Source: MARIS #26036783 Report a problem | ||
| 6/18/2026 | Listed for sale | $234,900$187/sqft |
Source: MARIS #26036783 Report a problem | ||
| 12/30/2025 | Sold | -- |
Source: Public Record Report a problem | ||
| 9/15/2005 | Sold | -- |
Source: Public Record Report a problem | ||
Get a cash offer in 3 minutes
Find out how much your home could sell for in as little as 3 minutes with a no-obligation cash offer.
Estimated market value
$238,900
