This furnished, golf course property offers lush lawn, oversized 2 car garage, and a gated entrance w/a large front patio. All new vinyl plank flooring throughout, carpet in bedrooms, new water heater, and newer HVAC. Captivating interior boasts vaulted ceilings, and an oversized living room w/fireplace. The eat-in kitchen features a plethora of cabinets, plenty of counter space, well-maintained appliances, and quartz counters. Sizable Arizona room is bright & inviting ideal for entertaining. Primary retreat has plush carpet, sitting room, french door to Arizona room, walk-in closet, and barn door that opens to the immaculate ensuite with dual sinks & soaking tub. Make this home yours to enjoy in the Active, Resort Style Community of Leisure World
For sale
Price cut: $25K (7/10)
$450,000
633 LEISURE WORLD --, Mesa, AZ 85206
3beds
2,233sqft
Single Family Residence
Built in 1978
0.25 Acres Lot
$-- Zestimate®
$202/sqft
$584/mo HOA
What's special
Gated entranceEat-in kitchenLush lawnCaptivating interiorPlethora of cabinetsWalk-in closetQuartz counters
- 399 days
- 450
- 13
Zillow last checked:
Listing updated:
Listed by:
Allison Steadman 480-939-0987,
RE/MAX Classic
Source: ARMLS,MLS#: 6863380
Facts & features
Interior
Bedrooms & bathrooms
- Bedrooms: 3
- Bathrooms: 2
- Full bathrooms: 2
Heating
- Electric
Cooling
- Central Air
Appliances
- Included: Dryer, Washer, Water Softener Owned, Reverse Osmosis, Refrigerator, Dishwasher
- Laundry: Inside
Features
- Non-laminate Counter, High Speed Internet, Double Vanity, Eat-in Kitchen, Vaulted Ceiling(s), Kitchen Island, Separate Shwr & Tub
- Flooring: Carpet, Vinyl
- Windows: Double Pane Windows
- Has basement: No
- Number of fireplaces: 1
- Furnished: Yes
Interior area
- Total structure area: 2,233
- Total interior livable area: 2,233 sqft
Property
Parking
- Total spaces: 4
- Parking features: Garage, Open
- Garage spaces: 2
- Uncovered spaces: 2
Accessibility
- Accessibility features: Zero-Grade Entry
Features
- Stories: 1
- Patio & porch: Patio
- Exterior features: Private Street(s)
- Pool features: None
- Spa features: None
- Fencing: Partial,Wrought Iron
Lot
- Size: 0.25 Acres
- Features: On Golf Course, Gravel/Stone Front, Gravel/Stone Back, Auto Timer H2O Front, Auto Timer H2O Back
Details
- Parcel number: 14181112B
- Special conditions: Age Restricted (See Remarks)
Construction
Type & style
- Home type: SingleFamily
- Architectural style: Ranch
- Property subtype: Single Family Residence
Materials
- Synthetic Stucco, Wood Frame
- Roof: Tile
Condition
- Year built: 1978
Details
- Builder name: Western Savings
Utilities & green energy
- Sewer: Public Sewer
- Water: City Water
Community & HOA
Community
- Features: Pool, Golf, Pickleball, Gated, Community Spa, Community Spa Htd, Community Media Room, Guarded Entry, Tennis Court(s), Biking/Walking Path
- Senior community: Yes
- Subdivision: LEISURE WORLD GOLDEN HILLS PLAT 8 AMD
HOA
- Has HOA: Yes
- Services included: Maintenance Grounds, Street Maint, Front Yard Maint
- HOA fee: $584 monthly
- HOA name: LWCA
- HOA phone: 480-832-0003
Location
- Region: Mesa
Financial & listing details
- Price per square foot: $202/sqft
- Tax assessed value: $4,000
- Annual tax amount: $1,770
- Date on market: 8/6/2025
- Cumulative days on market: 383 days
- Listing terms: Cash,Conventional,FHA,VA Loan
- Ownership: Fee Simple
Estimated market value
Not available
Estimated sales range
Not available
Not available
Price history
| Date | Event | Price |
|---|---|---|
| 7/10/2026 | Price change | $450,000-5.3%$202/sqft |
Source:  ARMLS #6863380 Report a problem ARMLS #6863380 Report a problem | ||
| 5/14/2026 | Price change | $475,000-5%$213/sqft |
Source: ARMLS #6863380 Report a problem | ||
| 4/10/2026 | Price change | $499,900+3.1%$224/sqft |
Source: ARMLS #6863380 Report a problem | ||
| 3/4/2026 | Listed for sale | $485,000$217/sqft |
Source: ARMLS #6863380 Report a problem | ||
| 11/25/2025 | Listing removed | $485,000$217/sqft |
Source: ARMLS #6863380 Report a problem | ||
| 11/14/2025 | Pending sale | $485,000$217/sqft |
Source: ARMLS #6863380 Report a problem | ||
| 10/4/2025 | Price change | $485,000-4.9%$217/sqft |
Source: ARMLS #6863380 Report a problem | ||
| 8/29/2025 | Price change | $510,000-1.9%$228/sqft |
Source: ARMLS #6863380 Report a problem | ||
| 7/29/2025 | Price change | $520,000-1%$233/sqft |
Source: ARMLS #6863380 Report a problem | ||
| 5/8/2025 | Listed for sale | $525,000+33.2%$235/sqft |
Source: ARMLS #6863380 Report a problem | ||
| 1/23/2024 | Listing removed | $394,000-6.2%$176/sqft |
Source: ARMLS #6228934 Report a problem | ||
| 11/1/2021 | Sold | $420,000-3.4%$188/sqft |
Source: ARMLS #6270848 Report a problem | ||
| 10/23/2021 | Pending sale | $435,000$195/sqft |
Source: ARMLS Broker 259 - My Home Group RE #6270848 Report a problem | ||
| 10/23/2021 | Contingent | $435,000$195/sqft |
Source: ARMLS #6270848 Report a problem | ||
| 9/30/2021 | Price change | $435,000-1.1%$195/sqft |
Source: ARMLS #6270848 Report a problem | ||
| 9/2/2021 | Price change | $440,000-4.1%$197/sqft |
Source: ARMLS #6270848 Report a problem | ||
| 8/12/2021 | Price change | $459,000-2.1%$206/sqft |
Source: ARMLS #6270848 Report a problem | ||
| 7/29/2021 | Price change | $469,000+19%$210/sqft |
Source: ARMLS #6270848 Report a problem | ||
| 5/4/2021 | Price change | $394,000-1.5%$176/sqft |
Source: ARMLS #6228934 Report a problem | ||
| 4/30/2021 | Listed for sale | $399,900+23%$179/sqft |
Source: ARMLS Broker 259 - My Home Group RE #6228934 Report a problem | ||
| 3/31/2021 | Sold | $325,000$146/sqft |
Source: ARMLS #6195665 Report a problem | ||
| 2/23/2021 | Listed for sale | $325,000+20.4%$146/sqft |
Source: ARMLS #6195665 Report a problem | ||
| 11/30/2018 | Sold | $270,000-3.2%$121/sqft |
Source: ARMLS #5791725 Report a problem | ||
| 10/27/2018 | Pending sale | $279,000$125/sqft |
Source: RE/MAX CLASSIC #5791725 Report a problem | ||
| 10/21/2018 | Price change | $279,000-3.7%$125/sqft |
Source: RE/MAX Classic #5791725 Report a problem | ||
| 9/30/2018 | Listed for sale | $289,800+81.1%$130/sqft |
Source: RE/MAX Classic #5791725 Report a problem | ||
| 6/3/1999 | Sold | $160,000$72/sqft |
Source: Public Record Report a problem | ||
Public tax history
| Year | Property taxes | Tax assessment |
|---|---|---|
| 2025 | $25 -0.5% | $400 -9.1% |
| 2024 | $25 -1.9% | $440 +42.4% |
| 2023 | $26 +2.1% | $309 -0.3% |
| 2022 | $25 -2.8% | $310 +10.7% |
| 2021 | $26 +9.2% | $280 -3.4% |
| 2020 | $24 +0.3% | $290 +11.5% |
| 2019 | $24 | $260 -3.7% |
| 2018 | $24 +3.8% | $270 +8% |
| 2017 | $23 +8.1% | $250 +8.7% |
| 2016 | $21 +4.8% | $230 -4.2% |
| 2015 | $20 | $240 +14.3% |
| 2014 | -- | $210 |
| 2013 | -- | $210 |
| 2012 | -- | $210 -4.5% |
| 2011 | -- | $220 |
| 2010 | -- | $220 -15.4% |
| 2009 | -- | $260 -99.1% |
| 2008 | -- | $29,900 +16.3% |
| 2007 | -- | $25,700 +46% |
| 2006 | -- | $17,600 |
| 2005 | -- | $17,600 +16.2% |
| 2004 | -- | $15,150 |
| 2003 | -- | $15,150 -1% |
| 2002 | -- | $15,300 |
Find assessor info on the county website
Monthly payment
Est. payment
Payment breakdown
Explore the cost of this home by adjusting the details. Changes won't be saved.Climate risks
Neighborhood: Leisure World

Similar homes
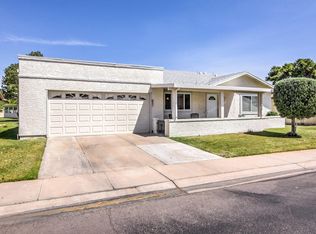
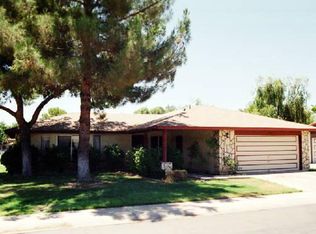
- $509,9003 bd2 ba1.9k sqft1380 LEISURE WORLD --, Mesa, AZ 85206For Sale
 MLS ID #7075805, Daniel Callahan, RE/MAX Classic. ARMLS
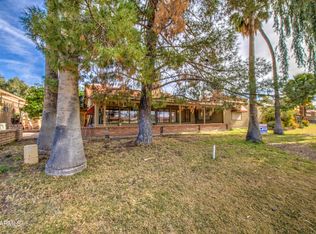
 - $425,0003 bd2 ba1.7k sqft1877 LEISURE WORLD --, Mesa, AZ 85206For Sale
 MLS ID #7043681, Sheila M Popeck, RE/MAX Classic. ARMLS
 - $460,0003 bd2 ba1.8k sqft7259 E EDGEWOOD Avenue, Mesa, AZ 85208For Sale
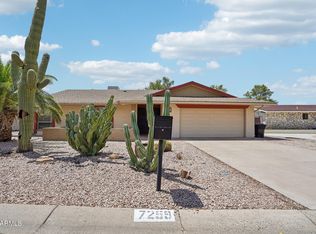 MLS ID #7059180, Carin S Nguyen, Real Broker. ARMLS
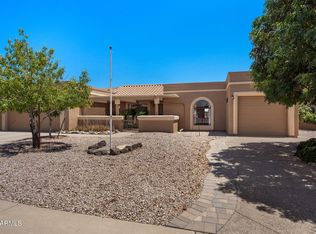
 - $509,9003 bd2 ba2.1k sqft2763 LEISURE WORLD --, Mesa, AZ 85206For Sale
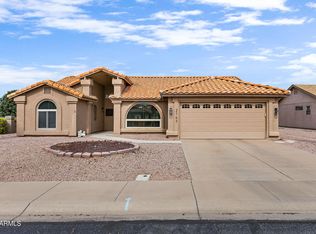 MLS ID #7055627, Roxanne Miller, Keller Williams Realty Sonoran Living. ARMLS
