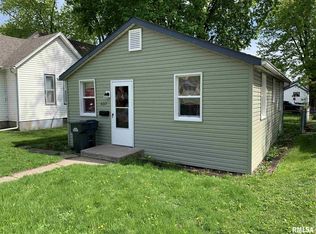
Welcome to 633 Locust Place! This two-bedroom Clinton home offers a practical single-level layout with plenty of opportunity to make the space your own. Step inside to a comfortable living room that leads into a spacious kitchen with a gas range/oven and room for dining. Both bedrooms are conveniently located on the main level along with a full bathroom featuring a tub/shower combination. An enclosed utility room off the kitchen provides additional usable space, while the full unfinished basement offers plenty of room for storage and includes washer and dryer hookups. Outside, the home features vinyl siding and a welcoming front porch. Come take a look and see the possibilities this home has to offer!
New
$57,900
633 Locust Pl, Clinton, IA 52732
2beds
796sqft
Single Family Residence
Built in 1904
5,227 Square Feet Lot
$64,700 Zestimate®
$73/sqft
$-- HOA
What's special
Practical single-level layoutRoom for diningWelcoming front porchVinyl sidingWasher and dryer hookupsSpacious kitchen
- 12 hours
- 88
- 1
Zillow last checked:
Listing updated:
Listed by:
Kyle Robinson 563-505-1806,
Epique Realty
Source: MRED as distributed by MLS GRID,MLS#: 12773091
Facts & features
Interior
Bedrooms & bathrooms
- Bedrooms: 2
- Bathrooms: 1
- Full bathrooms: 1
Rooms
- Room types: Utility Room-1st Floor
Primary bedroom
- Level: Main
- Area: 117 Square Feet
- Dimensions: 9X13
Bedroom 2
- Level: Main
- Area: 132 Square Feet
- Dimensions: 11X12
Kitchen
- Level: Main
- Area: 165 Square Feet
- Dimensions: 15X11
Living room
- Level: Main
- Area: 180 Square Feet
- Dimensions: 15X12
Other
- Level: Main
- Area: 60 Square Feet
- Dimensions: 10X6
Heating
- Other
Cooling
- None
Appliances
- Included: Other
Features
- Basement: Unfinished,Full
- Number of fireplaces: 1
Interior area
- Total structure area: 796
- Total interior livable area: 796 sqft
Property
Accessibility
- Accessibility features: No Disability Access
Features
- Stories: 1
Lot
- Size: 5,227 Square Feet
- Dimensions: 140x40
- Features: Other
Details
- Parcel number: 8047420000
- Special conditions: None
Construction
Type & style
- Home type: SingleFamily
- Property subtype: Single Family Residence
Materials
- Vinyl Siding
- Foundation: Stone
- Roof: Asphalt
Condition
- New construction: No
- Year built: 1904
Utilities & green energy
- Sewer: Public Sewer
- Water: Public
Community & HOA
HOA
- Services included: None
Location
- Region: Clinton
Financial & listing details
- Price per square foot: $73/sqft
- Tax assessed value: $55,820
- Annual tax amount: $1,008
- Date on market: 10/3/2026
- Ownership: Fee Simple
Estimated market value
$64,700
$52,000 - $78,000
$915/mo
Price history
| Date | Event | Price |
|---|---|---|
| 10/3/2026 | Listed for sale | $57,900+17%$73/sqft |
Source: MRED as distributed by MLS GRID #12773091 Report a problem | ||
| 2/14/2018 | Sold | $49,500$62/sqft |
Source: Public Record Report a problem | ||
Public tax history
| Year | Property taxes | Tax assessment |
|---|---|---|
| 2025 | $1,042 +1.4% | $55,820 -0.3% |
| 2024 | $1,028 +11.3% | $55,980 |
| 2023 | $924 | $55,980 +32.5% |
| 2022 | $924 -5.3% | $42,237 |
| 2021 | $976 +2.1% | $42,237 |
| 2020 | $956 -5.1% | $42,237 |
| 2019 | $1,007 -0.2% | $42,237 |
| 2018 | $1,008 +2.9% | $42,237 |
| 2017 | $980 +0.4% | $42,237 |
| 2016 | $976 | $42,237 |
| 2015 | $976 -0.4% | $42,237 |
| 2014 | $980 +91.4% | $42,237 |
| 2005 | $512 | -- |
Find assessor info on the county website
Monthly payment
Est. payment
Payment breakdown
Explore the cost of this home by adjusting the details. Changes won't be saved.Climate risks
Neighborhood: 52732
Nearby schools
Schools provided by the listing agent
- District: 1278
Source: MRED as distributed by MLS GRID. This data may not be complete. We recommend contacting the local school district to confirm school assignments for this home.
Similar homes
- $--1 bd3 ba636 sqft924 11th Ave S, Clinton, IA 52732Auction
 Auction.com 2
 - $60,0003 bd1 ba1k sqft2333 Barker St, Clinton, IA 52732Active
 MLS ID #12739396, Jill Sorrell, Mel Foster Co. Clinton. MRED as distributed by MLS GRID
 - $--2 bd1 ba1.1k sqft763 14th Ave S, Clinton, IA 52732Auction
 ServiceLink Auction
 - $70,0002 bd2 ba993 sqft2108 Camanche Ave, Clinton, IA 52732Price Change
 MLS ID #12654594, Chris McDanel, eXp Realty. MRED as distributed by MLS GRID
