JUST LISTED in Azle — and this one is TURN-KEY and ready to impress!
Welcome to 633 Madeline Court, a beautifully updated 4-bedroom, 2.5-bath home with a 2-car garage, tucked away on a quiet cul-de-sac and offering nearly 2,000 square feet of flexible living space designed for both everyday comfort and entertaining.
From the moment you walk in, you’ll notice the fresh new paint, brand-new carpet, and stylish updates that make this home feel fresh, bright, and completely move-in ready. The kitchen shines with a NEW range, NEW dishwasher, and NEW microwave — giving buyers modern convenience and peace of mind from day one!
This spacious floorplan features a formal dining room plus an additional bonus space perfect for a formal living room, game room, home office, playroom, or second sitting area — giving you the flexibility to make the space fit your lifestyle. The cozy brick wood-burning fireplace creates the perfect centerpiece for gathering with family and friends, while natural light fills the home with warmth and charm.
The downstairs primary suite offers comfort and privacy, while the upstairs bedrooms provide plenty of room for family, guests, or hobbies. Step outside to enjoy the generously sized backyard with endless possibilities for entertaining, relaxing, or creating your dream outdoor retreat.
Located in desirable Azle ISD and just minutes from shopping, dining, and commuter routes, this home offers the perfect combination of updates, space, location, and value.
Homes with this much versatility and this many updates don’t come along often — schedule your showing today before this one is gone!
Sold
Price Unknown
633 Madeline Ct, Azle, TX 76020
4beds
1,981sqft
Single Family Residence
Built in 2002
8,886 Square Feet Lot
$319,900 Zestimate®
$--/sqft
$2,310 Estimated rent
Home value
$319,900
$301,000 - $342,000
$2,310/mo
Zestimate® history
Owner options
List your home for rent
$2,310/mo
Rent Zestimate®
Find your next renter with Zillow Rental Manager. Plus, with online applications, you can quickly screen prospective tenants – for free.
$2,310/mo
Rent Zestimate®
Refinance and save
Refinancing to a lower rate could help reduce your monthly payments and save thousands over the life of the loan.
Explore your selling options
Work with a Zillow partner agent
Leverage their expertise and Zillow's premium Showcase listings to get your home seen by more buyers.
Get startedList with your own agent
Get your home in front of millions of buyers by listing it on Zillow.
Learn how to do itSell it yourself
Take full control of how buyers see your home on Zillow by listing For Sale by Owner (FSBO).
List your homeWhat's special
Cozy brick wood-burning fireplaceStylish updatesFresh new paintFormal dining roomSpacious floorplanBrand-new carpetQuiet cul-de-sac
Zillow last checked:
Listing updated:
Listed by:
Nick Good 0549135 469-543-1614,
EXP REALTY 888-519-7431,
Tanya Rodriguez 0808689 214-558-5589,
eXp Realty LLC
Bought with:
Ryan Hillgardner, 0768769
Winters Legacy Realty
Source: NTREIS,MLS#: 21266962
Facts & features
Interior
Bedrooms & bathrooms
- Bedrooms: 4
- Bathrooms: 3
- Full bathrooms: 2
- 1/2 bathrooms: 1
Primary bedroom
- Level: First
- Dimensions: 15 x 12
Bedroom
- Level: First
- Dimensions: 10 x 10
Bedroom
- Level: Second
- Dimensions: 11 x 10
Other
- Level: First
- Dimensions: 8 x 10
Kitchen
- Level: First
- Dimensions: 12 x 10
Living room
- Level: First
- Dimensions: 17 x 12
Heating
- Central, Electric
Cooling
- Central Air, Ceiling Fan(s), Electric
Appliances
- Included: Dishwasher, Disposal
Features
- Decorative/Designer Lighting Fixtures, Cable TV
- Has basement: No
- Number of fireplaces: 1
- Fireplace features: Masonry, Wood Burning
Interior area
- Total interior livable area: 1,981 sqft
Property
Parking
- Total spaces: 4
- Parking features: Garage, Garage Faces Side
- Attached garage spaces: 2
- Carport spaces: 2
Features
- Levels: Two
- Stories: 2
- Pool features: None
Lot
- Size: 8,886 Square Feet
Details
- Parcel number: 07875851
Construction
Type & style
- Home type: SingleFamily
- Architectural style: Detached
- Property subtype: Single Family Residence
Condition
- Year built: 2002
Utilities & green energy
- Sewer: Public Sewer
- Water: Public
- Utilities for property: Sewer Available, Water Available, Cable Available
Community & HOA
Community
- Subdivision: Stribling Square Add
HOA
- Has HOA: No
Location
- Region: Azle
Financial & listing details
- Tax assessed value: $317,879
- Annual tax amount: $6,992
- Date on market: 5/20/2026
- Cumulative days on market: 86 days
- Listing terms: Cash,Conventional,FHA,VA Loan
Price history
| Date | Event | Price |
|---|---|---|
| 9/21/2026 | Sold | -- |
Source: NTREIS #21266962 Report a problem | ||
| 9/7/2026 | Pending sale | $325,000$164/sqft |
Source: NTREIS #21266962 Report a problem | ||
| 8/17/2026 | Contingent | $325,000$164/sqft |
Source: NTREIS #21266962 Report a problem | ||
| 6/20/2026 | Price change | $325,000-1.5%$164/sqft |
Source: NTREIS #21266962 Report a problem | ||
| 5/28/2026 | Price change | $330,000-5.7%$167/sqft |
Source: NTREIS #21266962 Report a problem | ||
| 5/20/2026 | Listed for sale | $350,000+62.9%$177/sqft |
Source: NTREIS #21266962 Report a problem | ||
| 12/27/2019 | Listing removed | $214,900$108/sqft |
Source: JP and Associates Fort Worth #14178763 Report a problem | ||
| 12/3/2019 | Pending sale | $214,900$108/sqft |
Source: JP and Associates Fort Worth #14178763 Report a problem | ||
| 10/29/2019 | Price change | $214,900-1.9%$108/sqft |
Source: JP and Associates Fort Worth #14178763 Report a problem | ||
| 10/5/2019 | Price change | $219,000-0.4%$111/sqft |
Source: JP and Associates Fort Worth #14178763 Report a problem | ||
| 9/6/2019 | Listed for sale | $219,900+11.1%$111/sqft |
Source: JP and Associates Fort Worth #14178763 Report a problem | ||
| 9/24/2018 | Sold | -- |
Source: Agent Provided Report a problem | ||
| 9/2/2018 | Pending sale | $197,900$100/sqft |
Source: FaithBridge Property Company #13860918 Report a problem | ||
| 8/3/2018 | Price change | $197,900-0.6%$100/sqft |
Source: FaithBridge Property Company #13860918 Report a problem | ||
| 6/29/2018 | Price change | $199,000-0.5%$100/sqft |
Source: FaithBridge Property Company #13860918 Report a problem | ||
| 6/7/2018 | Listed for sale | $199,900+60%$101/sqft |
Source: FaithBridge Property Company #13860918 Report a problem | ||
| 8/25/2011 | Sold | -- |
Source: Agent Provided Report a problem | ||
| 6/28/2011 | Price change | $124,900-3.8%$63/sqft |
Source: Keller Williams Realty #11580245 Report a problem | ||
| 4/20/2011 | Listed for sale | $129,900$66/sqft |
Source: Keller Williams Realty #11580245 Report a problem | ||
| 1/28/2011 | Sold | -- |
Source: Public Record Report a problem | ||
Public tax history
| Year | Property taxes | Tax assessment |
|---|---|---|
| 2025 | $6,992 -1% | $317,879 |
| 2024 | $7,060 +1.6% | $317,879 -3% |
| 2023 | $6,950 +12.5% | $327,544 +29.3% |
| 2022 | $6,180 +14.2% | $253,339 +16.2% |
| 2021 | $5,409 +10.6% | $218,025 +12.4% |
| 2020 | $4,893 +6.8% | $194,000 |
| 2019 | $4,581 -1.3% | $194,000 +1.9% |
| 2018 | $4,639 +10% | $190,445 +3.6% |
| 2017 | $4,218 +14.7% | $183,827 +16.8% |
| 2016 | $3,679 +5% | $157,393 +8.2% |
| 2015 | $3,504 | $145,500 |
| 2014 | $3,504 | $145,500 +8.6% |
| 2013 | -- | $134,000 +5.5% |
| 2012 | -- | $127,000 -2.6% |
| 2011 | -- | $130,400 -0.1% |
| 2010 | -- | $130,500 -4.4% |
| 2009 | -- | $136,500 +1.8% |
| 2008 | -- | $134,100 +3.7% |
| 2007 | -- | $129,300 -7.7% |
| 2006 | -- | $140,100 +8.4% |
| 2005 | -- | $129,300 -5.3% |
| 2004 | -- | $136,500 +110% |
| 2003 | -- | $65,000 +3150% |
| 2002 | -- | $2,000 |
Find assessor info on the county website
Neighborhood: Stribling Square
Nearby homes
- $295,3004 bd2 ba1.9k sqft629 Madeline Ct, Azle, TX 76020Off Market

- $344,8003 bd2 ba2.1k sqft624 Kriston Dr, Azle, TX 76020Off Market
- $300,3003 bd2 ba2.1k sqft701 Madeline Ct, Azle, TX 76020Off Market
- $319,0004 bd2 ba1.9k sqft632 Madeline Ct, Azle, TX 76020Off Market
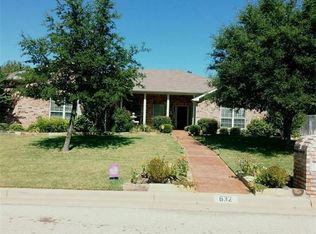
- $307,6004 bd2 ba2k sqft625 Madeline Ct, Azle, TX 76020Off Market
- $--4 bd2 ba2k sqft620 Kriston Dr, Azle, TX 76020Sold
- $271,0003 bd2 ba1.5k sqft628 Madeline Ct, Azle, TX 76020Off Market
- $281,700-- bd-- ba1.5k sqft628 Madeline Ct, Azle, TX 76020Off Market
Nearby schools
GreatSchools rating
- 7/10Walnut Creek Elementary SchoolGrades: PK-4Distance: 0.6 mi
- 4/10Santo Forte J High SchoolGrades: 7-8Distance: 1.8 mi
- 6/10Azle High SchoolGrades: 9-12Distance: 0.7 mi
Schools provided by the listing agent
- Elementary: Walnut Creek
- Middle: Forte
- High: Azle
- District: Azle ISD
Source: NTREIS. This data may not be complete. We recommend contacting the local school district to confirm school assignments for this home.
Get a cash offer in 3 minutes
Find out how much your home could sell for in as little as 3 minutes with a no-obligation cash offer.
Estimated market value
$319,900
Get a cash offer in 3 minutes
Find out how much your home could sell for in as little as 3 minutes with a no-obligation cash offer.
Estimated market value
$319,900
- Texas
- Tarrant County
- Azle
- 76020
- Stribling Square
- 633 Madeline Ct
