Welcome to this spacious and inviting 4 bedroom, 2 bathroom home nestled in the heart of Poinciana. As you approach the property, the beautifully landscaped surroundings provide a picturesque welcome to the warm and comfortable 1,838 sq ft interior. Upon entering, the foyer invites you into a generous living space seamlessly connected to the kitchen, breakfast nook and dining area creating an open and inviting atmosphere perfect for both relaxation and entertaining. The skylights in the living room allow for plenty of natural light. A strategically placed main bedroom with en suite bathroom offers direct access from the living room as well as a separate entrance to the backyard. The guest bathroom is situated between 2 well-sized bedrooms. The large 4th bedroom is offers a perfect opportunity for a bedroom, office, or play room. This floor plan offers plenty of options and flexibility. Recent updates include fresh interior paint throughout the home and garage, maintaining a modern and well-kept environment. Outdoors, you'll find a spacious backyard with 6' vinyl fence and an in-ground fire pit offering a wonderful spot for cozy evenings or gatherings with friends and family. The convenience of an attached two-car garage adds to the appeal of this property. Location-wise, you'll be a quick 5-minute drive from essential amenities such as Walmart, Publix, the library, and the hospital, making daily life a breeze. The Association of Poinciana Villages enriches your lifestyle with a host of incredible amenities throughout the community including a competition-size pool, a second pool, a basketball court, a community room, a fitness center, a community playground, and an events center. These fantastic amenities are available to residents at an extremely low daily, monthly, or annual fee. Furthermore, your HOA fee includes Spectrum TV® Platinum and Spectrum Internet® Ultra, providing you with convenience and entertainment options right at your fingertips. Don't miss the opportunity to make this spacious and well-maintained home in the vibrant Poinciana Villages community yours. It's ready for its new owner to move in and create cherished memories. Schedule your viewing today!
Sold for $312,000
$312,000
633 MADRID DRIVE, KISSIMMEE, FL 34758
4beds
1,838sqft
Single Family Residence
Built in 1996
8,799 Square Feet Lot
$309,500 Zestimate®
$170/sqft
$2,101 Estimated rent
Home value
$309,500
$294,000 - $325,000
$2,101/mo
Zestimate® history
Owner options
List your home for rent
$2,101/mo
Rent Zestimate®
Find your next renter with Zillow Rental Manager. Plus, with online applications, you can quickly screen prospective tenants – for free.
$2,101/mo
Rent Zestimate®
Refinance and save
$2,186/mo
Est. payment
Refinancing to a lower rate could help reduce your monthly payments and save thousands over the life of the loan.
$2,186/mo
Est. payment
Explore your selling options
Work with a Zillow partner agent
Leverage their expertise and Zillow's premium Showcase listings to get your home seen by more buyers.
Get startedList with your own agent
Get your home in front of millions of buyers by listing it on Zillow.
Learn how to do itSell it yourself
Take full control of how buyers see your home on Zillow by listing For Sale by Owner (FSBO).
List your homeWhat's special
Basketball courtDining areaSecond poolHeart of poincianaSpacious backyardGenerous living spaceBreakfast nook
Zillow last checked:
Listing updated:
Listed by:
Sarah Hawthorne 407-376-9601,
KELLER WILLIAMS REALTY AT THE PARKS 407-629-4420
Bought with:
Non-Member Agent
STELLAR NON-MEMBER OFFICE
Source: Stellar MLS,MLS#: O6140230 Originating MLS: Orlando Regional
Originating MLS: Orlando Regional
Facts & features
Interior
Bedrooms & bathrooms
- Bedrooms: 4
- Bathrooms: 2
- Full bathrooms: 2
Rooms
- Room types: Attic
Primary bedroom
- Features: En Suite Bathroom, Walk-In Closet(s)
- Level: First
- Dimensions: 18x12
Bedroom 2
- Features: Built-in Closet
- Level: First
- Dimensions: 10x11
Bedroom 3
- Features: Built-in Closet
- Level: First
- Dimensions: 10x11
Bedroom 4
- Features: Built-in Closet
- Level: First
- Dimensions: 13x13
Primary bathroom
- Features: En Suite Bathroom, Exhaust Fan, Tub with Separate Shower Stall
- Level: First
Bathroom 2
- Level: First
Dining room
- Level: First
Kitchen
- Features: Bar, Pantry
- Level: First
Living room
- Level: First
Heating
- Central, Electric, Heat Pump
Cooling
- Central Air
Appliances
- Included: Dishwasher, Dryer, Electric Water Heater, Exhaust Fan, Ice Maker, Range, Refrigerator, Washer
- Laundry: Inside, In Kitchen, Laundry Closet
Features
- Crown Molding, Eating Space In Kitchen, High Ceilings, Primary Bedroom Main Floor, Open Floorplan, Thermostat, Walk-In Closet(s)
- Flooring: Ceramic Tile, Vinyl
- Doors: Sliding Doors
- Has fireplace: No
Interior area
- Total structure area: 2,297
- Total interior livable area: 1,838 sqft
Property
Parking
- Total spaces: 2
- Parking features: Driveway, Garage Door Opener
- Attached garage spaces: 2
- Has uncovered spaces: Yes
- Details: Garage Dimensions: 19x20
Features
- Levels: One
- Stories: 1
- Patio & porch: Covered, Front Porch, Patio
- Fencing: Vinyl
Lot
- Size: 8,799 Square Feet
- Residential vegetation: Mature Landscaping, Trees/Landscaped
Details
- Parcel number: 252628612818110100
- Zoning: OPUD
- Special conditions: None
Construction
Type & style
- Home type: SingleFamily
- Architectural style: Traditional
- Property subtype: Single Family Residence
Materials
- Stucco
- Foundation: Slab
- Roof: Shingle
Condition
- Completed
- New construction: No
- Year built: 1996
Details
- Builder name: Maronda Homes Inc. of Florida
Utilities & green energy
- Sewer: Public Sewer
- Water: Public
- Utilities for property: BB/HS Internet Available, Cable Available, Electricity Available, Electricity Connected, Fire Hydrant, Phone Available, Public, Sewer Available, Sewer Connected, Water Available, Water Connected
Community & HOA
Community
- Features: Deed Restrictions
- Security: Security Fencing/Lighting/Alarms, Security System, Smoke Detector(s)
- Pet fee: $0 monthly
- Subdivision: POINCIANA VILLAGE 01 NEIGHBORHOOD 03 WEST
HOA
- Has HOA: Yes
- Amenities included: Basketball Court, Cable TV, Clubhouse, Fitness Center, Optional Additional Fees, Park, Playground, Pool, Recreation Facilities
- Services included: Cable TV, Internet
- HOA fee: $83 monthly
- HOA name: Trish Moore
- HOA phone: 863-427-0900
Location
- Region: Kissimmee
Financial & listing details
- Price per square foot: $170/sqft
- Tax assessed value: $251,300
- Annual tax amount: $3,199
- Date on market: 9/7/2023
- Cumulative days on market: 18 days
- Listing terms: Cash,Conventional,FHA,VA Loan
- Ownership: Fee Simple
- Total actual rent: 0
- Electric utility on property: Yes
- Road surface type: Asphalt
Price history
| Date | Event | Price |
|---|---|---|
| 11/16/2023 | Sold | $312,000-2.5%$170/sqft |
Source:  Stellar MLS #O6140230 Report a problem Stellar MLS #O6140230 Report a problem | ||
| 9/25/2023 | Pending sale | $320,000$174/sqft |
Source: Stellar MLS #O6140230 Report a problem | ||
| 9/8/2023 | Listed for sale | $320,000+121.1%$174/sqft |
Source: Stellar MLS #O6140230 Report a problem | ||
| 9/1/2022 | Listing removed | -- |
Source: Zillow Rental Network_1 Report a problem | ||
| 8/26/2022 | Price change | $2,025-1.2%$1/sqft |
Source: Zillow Rental Network_1 #S5072512 Report a problem | ||
| 8/22/2022 | Price change | $2,050-2.3%$1/sqft |
Source: Zillow Rental Network_1 #S5072512 Report a problem | ||
| 8/16/2022 | Price change | $2,099-2.4%$1/sqft |
Source: Zillow Rental Network_1 Report a problem | ||
| 8/13/2022 | Price change | $2,150-2.1%$1/sqft |
Source: Zillow Rental Network_1 Report a problem | ||
| 8/9/2022 | Listed for rent | $2,195+99.5%$1/sqft |
Source: Zillow Rental Network_1 Report a problem | ||
| 5/10/2017 | Sold | $144,700+64.4%$79/sqft |
Source: Public Record Report a problem | ||
| 4/8/2014 | Listing removed | $1,100$1/sqft |
Source: INVITATION HOMES #O5205358 Report a problem | ||
| 1/23/2014 | Listed for rent | $1,100$1/sqft |
Source: INVITATION HOMES #O5205358 Report a problem | ||
| 11/20/2013 | Sold | $88,000-11.9%$48/sqft |
Source: Public Record Report a problem | ||
| 10/1/2013 | Listed for sale | $99,900-4.7%$54/sqft |
Source: The Realty Factor #O5186056 Report a problem | ||
| 11/17/2011 | Listing removed | $1,100$1/sqft |
Source: RentalAds.com Report a problem | ||
| 9/16/2011 | Listed for rent | $1,100$1/sqft |
Source: RentalAds.com Report a problem | ||
| 2/27/1996 | Sold | $104,800$57/sqft |
Source: Public Record Report a problem | ||
Public tax history
| Year | Property taxes | Tax assessment |
|---|---|---|
| 2025 | $3,628 -11.4% | $251,300 +0.1% |
| 2024 | $4,097 +11.1% | $251,100 +0.6% |
| 2023 | $3,688 +10.7% | $249,600 +13% |
| 2022 | $3,333 +11.9% | $220,800 +28.8% |
| 2021 | $2,978 +9.8% | $171,400 +14% |
| 2020 | $2,713 +5.4% | $150,300 +6.8% |
| 2019 | $2,575 | $140,700 +11.2% |
| 2018 | $2,575 +10.8% | $126,500 +12.5% |
| 2017 | $2,324 +8.1% | $112,400 +4.7% |
| 2016 | $2,150 +3.1% | $107,400 +5.7% |
| 2015 | $2,086 +15.7% | $101,600 +13.9% |
| 2014 | $1,803 | $89,200 +16.6% |
| 2013 | -- | $76,500 +11.5% |
| 2012 | -- | $68,600 +5.7% |
| 2011 | -- | $64,900 -2.6% |
| 2010 | -- | $66,600 -21% |
| 2009 | -- | $84,300 -47.9% |
| 2008 | -- | $161,900 -18.8% |
| 2007 | -- | $199,300 +19.5% |
| 2006 | -- | $166,800 +43.5% |
| 2005 | -- | $116,200 +26% |
| 2004 | -- | $92,200 |
| 2003 | -- | $92,200 +6.7% |
| 2002 | $1,003 +2.3% | $86,424 +1.6% |
| 2001 | $980 +2.1% | $85,063 +3% |
| 2000 | $960 | $82,585 |
Find assessor info on the county website
Neighborhood: 34758
Nearby homes
- $340,0004 bd2 ba1.9k sqft629 Madrid Dr, Kissimmee, FL 34758Off Market
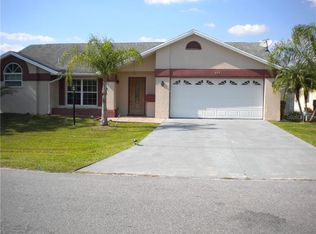
- $269,7003 bd2 ba1.7k sqft637 Madrid Dr, Kissimmee, FL 34758Off Market
- $306,8004 bd2 ba1.7k sqft663 Madrid Dr, Poinciana, FL 34758Off Market
- $301,7004 bd2 ba1.7k sqft663 Madrid Drive, Kissimmee, FL 34758Off Market
- $233,5003 bd2 ba1.5k sqft665 Madrid Dr, Kissimmee, FL 34758Off Market
- $281,6004 bd2 ba1.8k sqft661 Madrid Dr, Kissimmee, FL 34758Off Market
- $309,9004 bd2 ba2.4k sqft625 Madrid Dr, Kissimmee, FL 34758Off Market
- $257,0003 bd2 ba1.5k sqft632 Madrid Dr, Kissimmee, FL 34758Off Market
Nearby schools
GreatSchools rating
- 3/10Koa Elementary SchoolGrades: PK-5Distance: 1.7 mi
- 4/10Discovery Intermediate SchoolGrades: 6-8Distance: 2.6 mi
- 4/10Poinciana High SchoolGrades: 9-12Distance: 5.7 mi
Schools provided by the listing agent
- Elementary: Koa Elementary
- Middle: Discovery Intermediate
- High: Poinciana High School
Source: Stellar MLS. This data may not be complete. We recommend contacting the local school district to confirm school assignments for this home.
Get a cash offer in 3 minutes
Find out how much your home could sell for in as little as 3 minutes with a no-obligation cash offer.
Estimated market value
$309,500
Get a cash offer in 3 minutes
Find out how much your home could sell for in as little as 3 minutes with a no-obligation cash offer.
Estimated market value
$309,500
- Florida
- Osceola County
- Poinciana
- 34758
- 633 MADRID DRIVE
Nearby cities
Nearby zip codes
Other Poinciana Topics
