Experience the pinnacle of luxury in this fully reimagined 4-bedroom, 4.5-bath modern masterpiece in the coveted hills of Corte Madera's Chapman Park. Meticulously remodeled from the ground up, this residence blends elevated design with exceptional functionality perfect for the discerning homeowner.
From the moment you enter, you're welcomed by an expansive open-concept layout. The Chefs kitchen is a showpiece, featuring built-in Thermador appliances, custom cabinetry and stunning Mont Blanc matte quartzite countertops. A large pass-through window connects the kitchen to the outdoor deck, creating seamless indoor-outdoor flow.
Thoughtfully designed for multi-generational living or flexible family needs, the home offers direct access to both levels, with three ensuite bedrooms and a true primary retreat that rivals a luxury spa. The primary suite features a generous walk-in closet, a custom floating vanity with 6" mitered-edge quartz slab countertops and ultra high-end finishes throughout.
Set on an oversized corner lot, with two decks and a flat grassy area for children to play, enjoy privacy and tranquility with views of the Greenbrae hills and peekaboo glimpses of the bay. This is a rare opportunity to own a turn-key luxury home in one of Marins most desirable neighborhoods.
Sold for $3,670,000
$3,670,000
633 Manzanita Ave, Corte Madera, CA 94925
4beds
2,700sqft
Single Family Residence, Residential
Built in 1959
8,925 Square Feet Lot
$3,841,900 Zestimate®
$1,359/sqft
$7,179 Estimated rent
Home value
$3,841,900
$3.46M - $4.26M
$7,179/mo
Zestimate® history
Owner options
List your home for rent
$7,179/mo
Rent Zestimate®
Find your next renter with Zillow Rental Manager. Plus, with online applications, you can quickly screen prospective tenants – for free.
$7,179/mo
Rent Zestimate®
Refinance and save
$23,128/mo
Est. payment
Refinancing to a lower rate could help reduce your monthly payments and save thousands over the life of the loan.
$23,128/mo
Est. payment
Explore your selling options
Work with a Zillow partner agent
Leverage their expertise and Zillow's premium Showcase listings to get your home seen by more buyers.
Get startedList with your own agent
Get your home in front of millions of buyers by listing it on Zillow.
Learn how to do itSell it yourself
Take full control of how buyers see your home on Zillow by listing For Sale by Owner (FSBO).
List your homeWhat's special
Primary retreatCustom cabinetryBuilt-in thermador appliancesExpansive open-concept layoutGenerous walk-in closetOversized corner lotUltra high-end finishes
Zillow last checked:
Listing updated:
Listed by:
Sean Proctor 01749721 408-499-3445,
Sean Proctor Real Estate 408-499-3445
Bought with:
Susannah Searson, 02203718
Engel & Volkers Mill Valley
Source: MLSListings Inc,MLS#: ML82019702
Facts & features
Interior
Bedrooms & bathrooms
- Bedrooms: 4
- Bathrooms: 5
- Full bathrooms: 4
- 1/2 bathrooms: 1
Bedroom
- Features: WalkinCloset, BedroomonGroundFloor2plus
Bathroom
- Features: DoubleSinks, Stone, Tile, UpdatedBaths, FullonGroundFloor, HalfonGroundFloor
Dining room
- Features: DiningArea
Family room
- Features: KitchenFamilyRoomCombo
Kitchen
- Features: Countertop_Stone, ExhaustFan, Island, Skylights
Heating
- Forced Air, Gas
Cooling
- Central Air
Appliances
- Included: Dishwasher, Exhaust Fan, Freezer, Disposal, Microwave, Gas Oven/Range, Refrigerator, Wine Refrigerator, Washer/Dryer
- Laundry: Inside, In Utility Room
Features
- One Or More Skylights, Vaulted Ceiling(s), Walk-In Closet(s)
- Flooring: Hardwood, Tile
- Doors: None
Interior area
- Total structure area: 2,700
- Total interior livable area: 2,700 sqft
Property
Parking
- Total spaces: 4
- Parking features: Attached, Parking Area
- Attached garage spaces: 3
Accessibility
- Accessibility features: None
Features
- Stories: 2
- Patio & porch: Balcony/Patio, Deck
- Exterior features: Back Yard, Barbecue, Fenced
- Fencing: Back Yard
- Has view: Yes
- View description: Bay, City Lights
- Has water view: Yes
- Water view: Bay
Lot
- Size: 8,925 Square Feet
Details
- Parcel number: 02506616
- Zoning: R1
- Special conditions: Standard
Construction
Type & style
- Home type: SingleFamily
- Property subtype: Single Family Residence, Residential
Materials
- Foundation: Slab
- Roof: Bitumen
Condition
- New construction: Yes
- Year built: 1959
Utilities & green energy
- Gas: PublicUtilities
- Sewer: Public Sewer
- Water: Public
- Utilities for property: Public Utilities, Water Public
Community & HOA
Location
- Region: Corte Madera
Financial & listing details
- Price per square foot: $1,359/sqft
- Tax assessed value: $1,795,000
- Annual tax amount: $23,392
- Date on market: 9/1/2025
- Listing agreement: ExclusiveAgency
Price history
| Date | Event | Price |
|---|---|---|
| 10/10/2025 | Sold | $3,670,000+5%$1,359/sqft |
Source:  MLSListings Inc #ML82019702 Report a problem MLSListings Inc #ML82019702 Report a problem | ||
| 9/5/2025 | Pending sale | $3,495,000$1,294/sqft |
Source: MLSListings Inc #ML82019702 Report a problem | ||
| 9/2/2025 | Listed for sale | $3,495,000+94.7%$1,294/sqft |
Source: MLSListings Inc #ML82019702 Report a problem | ||
| 10/7/2024 | Sold | $1,795,000$665/sqft |
Source:  BAREIS #324065931 Report a problem BAREIS #324065931 Report a problem | ||
| 9/18/2024 | Pending sale | $1,795,000$665/sqft |
Source: BAREIS #324065931 Report a problem | ||
| 9/16/2024 | Contingent | $1,795,000$665/sqft |
Source: BAREIS #324065931 Report a problem | ||
| 8/23/2024 | Listed for sale | $1,795,000$665/sqft |
Source: BAREIS #324065931 Report a problem | ||
Public tax history
| Year | Property taxes | Tax assessment |
|---|---|---|
| 2025 | $23,392 +555.6% | $1,795,000 +1085.4% |
| 2024 | $3,568 +8.9% | $151,426 +2% |
| 2023 | $3,277 +1.2% | $148,457 +2% |
| 2022 | $3,239 +1.6% | $145,547 +2% |
| 2021 | $3,189 +0.4% | $142,694 +1.1% |
| 2020 | $3,177 +8.4% | $141,206 +2% |
| 2019 | $2,931 +23.4% | $138,437 +2% |
| 2018 | $2,375 -2.9% | $135,723 +2% |
| 2017 | $2,446 +3.3% | $133,062 +2% |
| 2016 | $2,368 -0.2% | $130,453 +1.5% |
| 2015 | $2,374 +4.1% | $128,494 +2% |
| 2014 | $2,280 | $125,977 +0.5% |
| 2013 | -- | $125,409 +2% |
| 2012 | -- | $122,950 +2% |
| 2011 | -- | $120,540 +0.8% |
| 2010 | -- | $119,639 -0.2% |
| 2009 | -- | $119,924 +2% |
| 2008 | -- | $117,573 +2% |
| 2007 | -- | $115,267 +2% |
| 2006 | -- | $113,008 +2% |
| 2005 | -- | $110,792 +2% |
| 2004 | -- | $108,621 +1.9% |
| 2003 | -- | $106,631 +2% |
| 2002 | -- | $104,540 +2% |
| 2001 | -- | $102,490 |
Find assessor info on the county website
Neighborhood: 94925
Nearby homes
- $2,903,6006 bd5 ba2.9k sqft10 Manzanita Ct, Corte Madera, CA 94925Off Market
- $2,035,4003 bd1 ba1.7k sqft7 Manzanita Ct, Corte Madera, CA 94925Off Market
- $2,432,1005 bd3 ba2.6k sqft630 Manzanita Ave, Corte Madera, CA 94925Off Market
- $1,475,0003 bd2 ba1.6k sqft634 Manzanita Ave, Corte Madera, CA 94925Sold
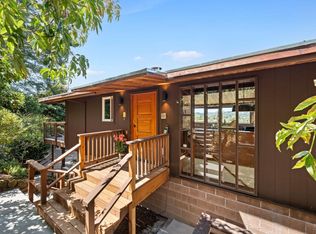
- $2,543,6002 bd3 ba1.7k sqft641 Manzanita Ave, Corte Madera, CA 94925Off Market
- $2,253,4004 bd2 ba2k sqft628 Manzanita Ave, Corte Madera, CA 94925Off Market
- $3,162,4005 bd3 ba2.8k sqft626 Oakdale Ave, Corte Madera, CA 94925Off Market
- $2,542,4003 bd2 ba2k sqft622 Oakdale Ave, Corte Madera, CA 94925Off Market
Nearby schools
GreatSchools rating
- 10/10Neil Cummins Elementary SchoolGrades: K-5Distance: 0.4 mi
- 9/10Hall Middle SchoolGrades: 6-8Distance: 1.2 mi
- 10/10Redwood High SchoolGrades: 9-12Distance: 1 mi
Schools provided by the listing agent
- Elementary: NeilCumminsElementary
- Middle: HallMiddle
- High: RedwoodHigh_1
- District: Larkspur
Source: MLSListings Inc. This data may not be complete. We recommend contacting the local school district to confirm school assignments for this home.
Get a cash offer in 3 minutes
Find out how much your home could sell for in as little as 3 minutes with a no-obligation cash offer.
Estimated market value
$3,841,900
Get a cash offer in 3 minutes
Find out how much your home could sell for in as little as 3 minutes with a no-obligation cash offer.
Estimated market value
$3,841,900
- California
- Marin County
- Corte Madera
- 94925
- 633 Manzanita Ave
Nearby cities
Nearby zip codes
Other Corte Madera Topics
