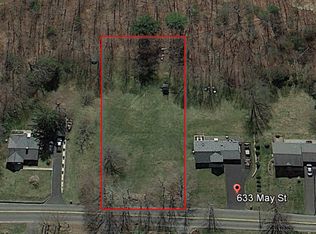
Welcome to 633 May Street, where the curb appeal will draw you in, but the back yard truly makes a statement. Step inside where the family room invites you to unwind beneath its vaulted ceiling beside the glow of a propane fireplace. Steps away The bright white kitchen centers on a large island with updated appliances. The eat-in area has plenty of room for everyday meals, with doors that open straight to the deck. Also on the main level, an office/living room offers even more space. Upstairs, three generously sized bedrooms give everyone room to spread out. The primary bedroom features vaulted ceilings and an attached half bath. An unfinished basement offers great storage or room to finish later, and the two-car garage adds everyday convenience. Step out back and summer takes over. Spend warm afternoons in the 24-foot pool while friends gather on the deck. As evening falls, the 20x20 paver patio comes alive around the built-in fire pit, perfect for s'mores and late-night conversation. A 6-foot privacy fence and mature, flowering plantings make the yard your own private escape. The owners have handled the updates that matter, including a new furnace, newer well pump and pressure tank, new appliances and new garage door motors and springs. The septic was recently serviced, plumbing was improved proactively and a generator hookup is in place. Close to state forest trails, a historic town green, Route 8 and Metro-North, this is a home you can simply move into and enjoy.
Accepting backups
$400,000
633 May Street, Naugatuck, CT 06770
3beds
1,598sqft
Single Family Residence
Built in 2001
0.53 Acres Lot
$403,900 Zestimate®
$250/sqft
$-- HOA
What's special
Propane fireplaceAttached half bathLarge islandVaulted ceilingThree generously sized bedroomsBright white kitchenMature flowering plantings
- 13 days
- 2,780
- 389
Likely to sell faster than
Zillow last checked:
Listing updated:
Listed by:
Lauren Auresto (203)470-5150,
BHGRE Gaetano Marra Homes 203-693-1185
Source: Smart MLS,MLS#: 24209233
Facts & features
Interior
Bedrooms & bathrooms
- Bedrooms: 3
- Bathrooms: 3
- Full bathrooms: 1
- 1/2 bathrooms: 2
Primary bedroom
- Features: Half Bath
- Level: Upper
Bedroom
- Level: Upper
Bedroom
- Level: Upper
Bathroom
- Level: Upper
Dining room
- Level: Main
Family room
- Level: Main
Kitchen
- Level: Main
Heating
- Hot Water, Oil
Cooling
- Ceiling Fan(s)
Appliances
- Included: Electric Range, Microwave, Refrigerator, Freezer, Ice Maker, Dishwasher, Washer, Dryer, Electric Water Heater, Tankless Water Heater
- Laundry: Main Level
Features
- Basement: Full,Unfinished,Storage Space
- Attic: Access Via Hatch
- Number of fireplaces: 1
Interior area
- Total structure area: 1,598
- Total interior livable area: 1,598 sqft
- Finished area above ground: 1,598
Property
Parking
- Total spaces: 2
- Parking features: Attached
- Attached garage spaces: 2
Features
- Patio & porch: Deck, Patio
- Exterior features: Rain Gutters
- Has private pool: Yes
- Pool features: Above Ground
Lot
- Size: 0.53 Acres
- Features: Level, Cleared
Details
- Parcel number: 23704964
- Zoning: RA1
Construction
Type & style
- Home type: SingleFamily
- Architectural style: Cape Cod
- Property subtype: Single Family Residence
Materials
- Vinyl Siding
- Foundation: Concrete Perimeter
- Roof: Asphalt
Condition
- New construction: No
- Year built: 2001
Utilities & green energy
- Sewer: Septic Tank
- Water: Well
Community & HOA
HOA
- Has HOA: No
Location
- Region: Naugatuck
Financial & listing details
- Price per square foot: $250/sqft
- Tax assessed value: $217,700
- Annual tax amount: $8,804
- Date on market: 9/23/2026
- Exclusions: NA
Estimated market value
$403,900
$384,000 - $424,000
$3,171/mo
Price history
| Date | Event | Price |
|---|---|---|
| 9/23/2026 | Listed for sale | $400,000+70.2%$250/sqft |
Source:  Smart MLS #24209233 Report a problem Smart MLS #24209233 Report a problem | ||
| 4/21/2017 | Sold | $235,000+518.4%$147/sqft |
Source: Smart MLS #G10195795 Report a problem | ||
| 12/9/2005 | Sold | $38,000-85.6%$24/sqft |
Source: Public Record Report a problem | ||
| 6/17/2004 | Sold | $263,000$165/sqft |
Source: Smart MLS #W1016805 Report a problem | ||
Public tax history
| Year | Property taxes | Tax assessment |
|---|---|---|
| 2025 | $7,000 | $146,600 |
| 2024 | $7,000 | $146,600 |
| 2023 | $7,000 | $146,600 |
| 2022 | $7,000 | $146,600 |
| 2021 | $7,000 | $146,600 |
| 2020 | $7,000 +1.1% | $146,600 |
| 2019 | $6,927 +1.7% | $146,600 +4.1% |
| 2018 | $6,809 +2.7% | $140,820 +3.1% |
| 2017 | $6,628 +1.8% | $136,520 |
| 2016 | $6,508 | $136,520 |
Find assessor info on the county website
Monthly payment
Est. payment
Payment breakdown
Explore the cost of this home by adjusting the details. Changes won't be saved.Climate risks
Neighborhood: 06770
Similar homes
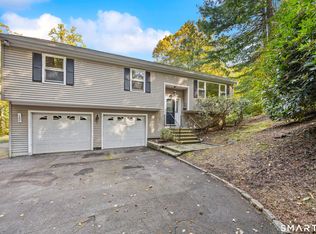
- $399,9003 bd3 ba1.6k sqft122 Maple Hill Road, Naugatuck, CT 06770For Sale
 MLS ID #24209488, Sandra Kearney, Mapleridge Realty. Smart MLS
 - $394,9003 bd3 ba2.2k sqft17 Albion Street, Naugatuck, CT 06770For Sale
 MLS ID #24210336, Marissa Papa, Preston Gray Real Estate. Smart MLS
 - $360,0003 bd2 ba1.8k sqft13 Corn Tassle Road, Naugatuck, CT 06770For Sale
 MLS ID #24211612, Lucy Cordero, KW Legacy Partners. Smart MLS
 - $--3 bd2 ba1.8k sqft397 Prospect St, Naugatuck, CT 06770Auction
 Xome
Xome - $300,0003 bd2 ba1k sqft894 New Haven Road, Naugatuck, CT 06770For SaleMLS ID #24185784, Laura Hardacre, Coldwell Banker Realty. Smart MLS
- $354,9003 bd2 ba1.4k sqft13 Burritt Place, Naugatuck, CT 06770For SaleMLS ID #24209955, Robert J. Burns, Showcase Realty, Inc.. Smart MLS
- $349,9993 bd3 ba1.3k sqft172 Andrew Avenue, Naugatuck, CT 06770For SaleMLS ID #24211398, JR B. Torchon, Jr., eXp Realty. Smart MLS
- $410,0004 bd2 ba1.8k sqft138 Red Robin Road, Naugatuck, CT 06770For SaleMLS ID #24202597, Derek Greene, Derek Greene. Smart MLS
- $389,9003 bd2 ba1.5k sqft167 Park Avenue, Naugatuck, CT 06770For SaleMLS ID #24206073, Tommy Dorso, Mapleridge Realty. Smart MLS
- $389,0003 bd3 ba2.3k sqft953 Rubber Avenue, Naugatuck, CT 06770For SaleMLS ID #24181857, Chelsea Correa, William Raveis Real Estate. Smart MLS
- $339,9003 bd2 ba1k sqft356 Cherry Street Extension, Naugatuck, CT 06770For SaleMLS ID #24211175, Don P. Fitzgerald Jr, Showcase Realty, Inc.. Smart MLS
- $335,0003 bd3 ba1.4k sqft53 Bird Road, Naugatuck, CT 06770For SaleMLS ID #24194068, Bryan Smith, Carbutti & Co., Realtors. Smart MLS
- $349,9003 bd2 ba2k sqft37 Hillcrest Avenue, Naugatuck, CT 06770For SaleMLS ID #24205942, David Shattuck, Amo Realty. Smart MLS
- $399,0004 bd2 ba2k sqft94 Olive Street, Naugatuck, CT 06770For SaleMLS ID #24207886, EMMANNUEL Pina, eXp Realty. Smart MLS
- $389,9003 bd2 ba1.2k sqft521 Burton Road, Beacon Falls, CT 06403For SaleMLS ID #24206747, Joe Rodorigo, Keystone Realty, LLC. Smart MLS
- $397,9003 bd2 ba1.7k sqft115 North Hoadley Street, Naugatuck, CT 06770For SaleMLS ID #24202770, Alyssa Cassin, Lynnette Esposito Broker. Smart MLS
- $304,9002 bd1 ba1.2k sqft68 Beardsley Avenue, Naugatuck, CT 06770For SaleMLS ID #24211380, Jessica Ives, Fiorelli Realty, LLC. Smart MLS
- $335,0003 bd1 ba1.4k sqft184 Ward Street, Naugatuck, CT 06770For SaleMLS ID #24204258, Joseph Conforti, West View Properties, LLC. Smart MLS
- $355,0003 bd2 ba1.3k sqft24 Pleasant Avenue, Naugatuck, CT 06770For SaleMLS ID #24177519, Heather Rodriguez, Family Realty Group, LLC. Smart MLS
- $320,0003 bd1 ba1.6k sqft216 Hillside Avenue, Naugatuck, CT 06770For SaleMLS ID #24208323, Edgar Ramirez, Maple Vale Realty LLC. Smart MLS
