**Welcome to Your Renewable Energy Dream Home!** Nestled in a sought-after neighborhood, this exquisite home, built in 2020 by the renowned builder DR Horton, combines modern luxury with practical living. Featuring 4 spacious bedrooms, 2 full baths, and 1 half bath, this property offers everything you need for comfort and convenience. **Spacious Living Areas:** Enjoy a separate dining room, a cozy living room, and a large family room that opens to the kitchen. The family room boasts a fireplace and access to a stunning deck-ideal for entertaining. The chef-inspired kitchen is designed for culinary enthusiasts, featuring a large island, granite countertops, tiled backsplash, stainless steel appliances, and a separate pantry. A cozy eating area completes the kitchen space. **Luxurious Primary Suite:** The extra-large primary suite offers an ensuite bath with a double vanity, soaking tub, separate shower, and a *HUGE* walk-in closet. Conveniently located upstairs, the spacious laundry room makes laundry day a breeze. **Well-Designed Secondary Bedrooms:** Three generously-sized secondary bedrooms share a beautiful Jack and Jill bathroom. **Outdoor Comfort:** The fully fenced backyard is perfect for outdoor activities or simply relaxing, while the easy-to-maintain lawn ensures more time for enjoyment. A charming brick front adds curb appeal, and the community features sidewalks ideal for leisurely strolls. **Additional Features:** The 2-car garage provides ample storage space. A full, unfinished basement is stubbed for a bath and ready for your personal touch, with room for up to 3 additional bedrooms. **Sustainable Living:** Solar panels help reduce monthly utility costs, making this home as energy-efficient as it is beautiful. Don't miss your chance to own this exceptional home! Schedule a viewing today and make this dream property yours!
Closed
$375,000
633 Mill Creek Trl, Jonesboro, GA 30238
4beds
2,688sqft
Single Family Residence
Built in 2020
0.27 Acres Lot
$358,800 Zestimate®
$140/sqft
$2,459 Estimated rent
Home value
$358,800
$298,000 - $431,000
$2,459/mo
Zestimate® history
Owner options
List your home for rent
$2,459/mo
Rent Zestimate®
Find your next renter with Zillow Rental Manager. Plus, with online applications, you can quickly screen prospective tenants – for free.
$2,459/mo
Rent Zestimate®
Refinance and save
$2,589/mo
Est. payment
Refinancing to a lower rate could help reduce your monthly payments and save thousands over the life of the loan.
$2,589/mo
Est. payment
Explore your selling options
Work with a Zillow partner agent
Leverage their expertise and Zillow's premium Showcase listings to get your home seen by more buyers.
Get startedList with your own agent
Get your home in front of millions of buyers by listing it on Zillow.
Learn how to do itSell it yourself
Take full control of how buyers see your home on Zillow by listing For Sale by Owner (FSBO).
List your homeWhat's special
Fully fenced backyardLuxurious primary suiteCharming brick frontLarge islandStunning deckStainless steel appliancesOutdoor comfort
Zillow last checked:
Listing updated:
Listed by:
Jennifer Bittner 678-850-5953,
Southern Classic Realtors
Bought with:
Besheba Villarreal, 395583
Petra Realty Inc.
Source: GAMLS,MLS#: 10432557
Facts & features
Interior
Bedrooms & bathrooms
- Bedrooms: 4
- Bathrooms: 3
- Full bathrooms: 2
- 1/2 bathrooms: 1
Rooms
- Room types: Family Room, Foyer, Laundry, Office
Dining room
- Features: Separate Room
Kitchen
- Features: Breakfast Area, Kitchen Island, Pantry, Solid Surface Counters
Heating
- Central
Cooling
- Central Air
Appliances
- Included: Dishwasher, Disposal, Dryer, Electric Water Heater, Refrigerator, Stainless Steel Appliance(s), Washer
- Laundry: In Hall, Upper Level
Features
- Double Vanity, High Ceilings, Separate Shower, Soaking Tub, Entrance Foyer, Walk-In Closet(s)
- Flooring: Carpet, Laminate, Vinyl
- Windows: Double Pane Windows
- Basement: Bath/Stubbed,Exterior Entry,Full,Interior Entry,Unfinished
- Number of fireplaces: 1
- Fireplace features: Family Room
Interior area
- Total structure area: 2,688
- Total interior livable area: 2,688 sqft
- Finished area above ground: 2,688
- Finished area below ground: 0
Property
Parking
- Total spaces: 2
- Parking features: Garage, Garage Door Opener
- Has garage: Yes
Features
- Levels: Three Or More
- Stories: 3
- Patio & porch: Deck, Patio
- Fencing: Back Yard,Chain Link,Fenced,Privacy
Lot
- Size: 0.27 Acres
- Features: Sloped
Details
- Parcel number: 05207A A039
Construction
Type & style
- Home type: SingleFamily
- Architectural style: Brick Front,Traditional
- Property subtype: Single Family Residence
Materials
- Brick
- Roof: Composition
Condition
- Resale
- New construction: No
- Year built: 2020
Utilities & green energy
- Sewer: Public Sewer
- Water: Public
- Utilities for property: Cable Available, Natural Gas Available, Sewer Available, Underground Utilities, Water Available
Green energy
- Energy generation: Solar
Community & HOA
Community
- Features: Sidewalks, Street Lights
- Security: Smoke Detector(s)
- Subdivision: The Landings @ Mundys Mill
HOA
- Has HOA: Yes
- Services included: Other
- HOA fee: $218 annually
Location
- Region: Jonesboro
Financial & listing details
- Price per square foot: $140/sqft
- Tax assessed value: $426,000
- Annual tax amount: $5,365
- Date on market: 1/1/2025
- Cumulative days on market: 88 days
- Listing agreement: Exclusive Right To Sell
- Listing terms: Cash,Conventional,FHA,VA Loan
Price history
| Date | Event | Price |
|---|---|---|
| 5/7/2025 | Sold | $375,000-6.2%$140/sqft |
Source:  GAMLS #10432557 Report a problem GAMLS #10432557 Report a problem | ||
| 4/14/2025 | Pending sale | $399,900$149/sqft |
Source: GAMLS #10432557 Report a problem | ||
| 1/1/2025 | Listed for sale | $399,900-9.1%$149/sqft |
Source: GAMLS #10432557 Report a problem | ||
| 1/1/2025 | Listing removed | $440,000$164/sqft |
Source:  FMLS GA #7424247 Report a problem FMLS GA #7424247 Report a problem | ||
| 7/18/2024 | Listed for sale | $440,000+77.3%$164/sqft |
Source: GAMLS #10341270 Report a problem | ||
| 5/18/2020 | Listing removed | $248,105$92/sqft |
Source: Dr. Horton Realty of Georgia, Inc. #6608303 Report a problem | ||
| 5/2/2020 | Listed for sale | $248,105-1.5%$92/sqft |
Source: Dr. Horton Realty of Georgia, Inc. #6608303 Report a problem | ||
| 4/29/2020 | Sold | $251,965$94/sqft |
Source:  GAMLS #8648628 Report a problem GAMLS #8648628 Report a problem | ||
| 2/11/2020 | Pending sale | $251,965-0.4%$94/sqft |
Source: D.R. Horton - Atlanta East Report a problem | ||
| 1/17/2020 | Price change | $252,965+1%$94/sqft |
Source: D.R. Horton - Atlanta East Report a problem | ||
| 11/26/2019 | Pending sale | $250,515+0.2%$93/sqft |
Source: D.R. Horton - Atlanta East Report a problem | ||
| 11/20/2019 | Price change | $250,105+0.6%$93/sqft |
Source: D.R. Horton - Atlanta East Report a problem | ||
| 11/8/2019 | Price change | $248,605+0.2%$92/sqft |
Source: D.R. Horton - Atlanta East Report a problem | ||
| 8/27/2019 | Listed for sale | $248,105$92/sqft |
Source: Dr. Horton Realty of Georgia, Inc. #6608303 Report a problem | ||
Public tax history
| Year | Property taxes | Tax assessment |
|---|---|---|
| 2025 | $1,899 -68.3% | $170,400 +12.9% |
| 2024 | $5,982 +664.7% | $150,920 +1.6% |
| 2023 | $782 -51.3% | $148,600 +4.9% |
| 2022 | $1,605 +4123.5% | $141,680 +51.6% |
| 2021 | $38 -87.4% | $93,480 +1316.4% |
| 2020 | $302 -1.3% | $6,600 -60% |
| 2019 | $306 | $16,500 +71.9% |
| 2018 | $306 +8.4% | $9,600 +60% |
| 2017 | $282 | $6,000 |
| 2016 | $282 | $6,000 |
| 2015 | $282 +1.5% | -- |
| 2014 | $278 +504.4% | $9,600 |
| 2013 | $46 -87.2% | -- |
| 2012 | $360 -32.2% | -- |
| 2011 | $532 +15.4% | -- |
| 2010 | $461 -0.3% | -- |
| 2009 | $462 -32.7% | -- |
| 2008 | $687 +1.3% | -- |
| 2007 | $678 +16.8% | -- |
| 2006 | $581 +11.4% | -- |
| 2005 | $522 | -- |
Find assessor info on the county website
Neighborhood: 30238
Nearby homes
- $332,7004 bd3 ba2.1k sqft637 Mill Creek Trl, Jonesboro, GA 30238Off Market
- $338,3005 bd4 ba3.1k sqft629 Mill Creek Trl, Jonesboro, GA 30238Off Market
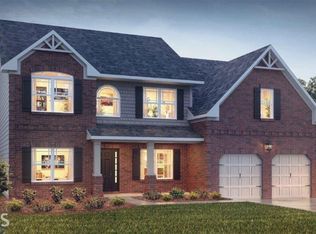
- $320,8004 bd3 ba2.7k sqft641 Mill Creek Trl, Jonesboro, GA 30238Off Market

- $324,7005 bd4 ba2.1k sqft625 Mill Creek Trl, Jonesboro, GA 30238Off Market

- $316,0004 bd3 ba2.1k sqft630 Mill Creek Trl, Jonesboro, GA 30238Off Market
- $326,6005 bd4 ba2.8k sqft638 Mill Creek Trl, Jonesboro, GA 30238Off Market
- $346,8004 bd2 ba2.6k sqft624 Mill Creek Trl, Jonesboro, GA 30238Off Market
- $335,5004 bd3 ba2.1k sqft645 Mill Creek Trl, Jonesboro, GA 30238Off Market
Nearby schools
GreatSchools rating
- 5/10Brown Elementary SchoolGrades: PK-5Distance: 0.5 mi
- 4/10Mundys Mill Middle SchoolGrades: 6-8Distance: 1.2 mi
- 3/10Mundy's Mill High SchoolGrades: 9-12Distance: 0.7 mi
Schools provided by the listing agent
- Elementary: Brown
- Middle: Mundys Mill
- High: Mundys Mill
Source: GAMLS. This data may not be complete. We recommend contacting the local school district to confirm school assignments for this home.
Get a cash offer in 3 minutes
Find out how much your home could sell for in as little as 3 minutes with a no-obligation cash offer.
Estimated market value
$358,800
Get a cash offer in 3 minutes
Find out how much your home could sell for in as little as 3 minutes with a no-obligation cash offer.
Estimated market value
$358,800
- Georgia
- Clayton County
- Jonesboro
- 30238
- 633 Mill Creek Trl
Nearby cities
Nearby neighborhoods
Nearby zip codes
Other Jonesboro Topics
