Situated on a large lot in the sought-after Pope Place neighborhood, this open-concept Chicago red brick home beautifully blends timeless character and charm with thoughtful updates. Wrought iron accent columns frame the inviting front door and spacious porch, while gleaming hardwood floors, crown moulding, and plantation shutters add warmth and elegance throughout the formal living and dining rooms. The casual living area, featuring built-ins, flows seamlessly into the kitchen and breakfast area. Atrium doors open to a large covered patio and pool-sized backyard, complete with a playset and chicken coop that convey. A versatile, approximately 140-square-foot air-conditioned bonus room—excluded from the MLS square footage—features recently installed Saltillo tile and offers flexible space for an office, exercise area or storage. Large windows and atrium doors fill the home with abundant natural light. The kitchen features stainless steel appliances, quartz countertops, subway tile backsplash, pantry, and breakfast bar. The spacious primary suite includes a walk-in closet and atrium doors leading to the patio, while the ensuite bath offers dual lavatories, man-made quartz countertops, tiled walk-in shower, and jetted tub. All four bedrooms are generously sized with ample storage, and the remodeled hall bath features a tiled tub/shower combination. HVAC and ductwork were replaced in 2025, with spray foam insulation also added for total cost of approx $22k. Spacious laundry/mudroom connects via breezeway to the bonus
room and garage. Conveniently located near two popular city parks, favorite local restaurants, shopping centers, and hospitals. Just a short drive to CC Bay, the marina, Cole Park and fishing pier, public beach, NAS, and TAMU-CC. Padre Island beaches and the warm waters of the Gulf are approximately 20 minutes away.
For sale
$415,000
633 Moray Pl, Corpus Christi, TX 78411
4beds
2,350sqft
Single Family Residence
Built in 1961
9,736 Square Feet Lot
$-- Zestimate®
$177/sqft
$-- HOA
What's special
Pool-sized backyardGleaming hardwood floorsLarge lotSpacious porchCrown mouldingChicken coopQuartz countertops
- 12 days
- 733
- 37
Likely to sell faster than
Zillow last checked:
Listing updated:
Listed by:
Zoe Gottlich 361-813-9460,
Coldwell Banker Pacesetter Steel
Source: South Texas MLS,MLS#: 482565 Originating MLS: Corpus Christi
Originating MLS: Corpus ChristiFacts & features
Interior
Bedrooms & bathrooms
- Bedrooms: 4
- Bathrooms: 2
- Full bathrooms: 2
Heating
- Central, Gas
Cooling
- Central Air
Appliances
- Included: Dishwasher, Electric Oven, Electric Range, Free-Standing Range, Disposal, Microwave
- Laundry: Washer Hookup, Dryer Hookup
Features
- Home Office, Jetted Tub, Primary Downstairs, Open Floorplan, Paneling/Wainscoting, Cable TV, Window Treatments, Breakfast Bar, Ceiling Fan(s)
- Flooring: Hardwood, Tile
- Windows: Window Coverings
- Has fireplace: No
Interior area
- Total structure area: 2,350
- Total interior livable area: 2,350 sqft
Video & virtual tour
Property
Parking
- Total spaces: 2
- Parking features: Detached, Garage, Rear/Side/Off Street
- Garage spaces: 2
Features
- Levels: One
- Stories: 1
- Patio & porch: Covered, Patio
- Exterior features: Rain Gutters
- Pool features: None
- Has spa: Yes
- Fencing: Wood
Lot
- Size: 9,736 Square Feet
- Features: Interior Lot, Landscaped
Details
- Parcel number: 685800350020
Construction
Type & style
- Home type: SingleFamily
- Architectural style: Traditional
- Property subtype: Single Family Residence
Materials
- Brick, Veneer, Wood Siding
- Foundation: Slab
- Roof: Shingle
Condition
- Year built: 1961
Utilities & green energy
- Sewer: Public Sewer
- Water: Public
- Utilities for property: Natural Gas Available, Sewer Available, Water Available
Green energy
- Energy efficient items: Insulation, Other
Community & HOA
Community
- Features: Gutter(s)
- Subdivision: Pope Place #5
HOA
- Has HOA: No
Location
- Region: Corpus Christi
Financial & listing details
- Price per square foot: $177/sqft
- Tax assessed value: $299,567
- Annual tax amount: $4,267
- Date on market: 9/16/2026
- Cumulative days on market: 13 days
- Listing agreement: Exclusive Right To Sell
- Listing terms: Cash,Conventional,FHA,VA Loan
Estimated market value
Not available
Estimated sales range
Not available
Not available
Price history
| Date | Event | Price |
|---|---|---|
| 9/16/2026 | Listed for sale | $415,000+54.3%$177/sqft |
Source:  South Texas MLS #482565 Report a problem South Texas MLS #482565 Report a problem | ||
| 6/15/2019 | Listing removed | $269,000$114/sqft |
Source: Coldwell Banker Pacesetter Steel Realtors #343581 Report a problem | ||
| 6/14/2019 | Pending sale | $269,000$114/sqft |
Source: Coldwell Banker Pacesetter Steel Realtors #343581 Report a problem | ||
| 5/27/2019 | Listed for sale | $269,000$114/sqft |
Source: Coldwell Banker Pacesetter Steel Realtors #343581 Report a problem | ||
| 5/27/2019 | Pending sale | $269,000$114/sqft |
Source: Coldwell Banker Pacesetter Steel Realtors #343581 Report a problem | ||
| 5/9/2019 | Listed for sale | $269,000$114/sqft |
Source: Coldwell Banker Pacesetter Ste #343581 Report a problem | ||
Public tax history
| Year | Property taxes | Tax assessment |
|---|---|---|
| 2025 | $4,267 +5.2% | $278,682 +10% |
| 2024 | $4,054 +11.4% | $253,347 +10% |
| 2023 | $3,640 -31.1% | $230,315 -6.4% |
| 2022 | $5,279 -2.2% | $246,044 +5.1% |
| 2021 | $5,397 +7.5% | $234,206 +8% |
| 2020 | $5,019 +15.6% | $216,917 +14.7% |
| 2019 | $4,341 | $189,072 -4.9% |
| 2018 | $4,341 +3.1% | $198,898 -1.9% |
| 2017 | $4,209 +18% | $202,672 +4.6% |
| 2016 | $3,567 | $193,764 +3.9% |
| 2015 | $3,567 | $186,476 +18.4% |
| 2014 | $3,567 | $157,538 -12.1% |
| 2012 | -- | $179,179 +23.1% |
| 2011 | -- | $145,600 -9.7% |
| 2010 | -- | $161,205 -18.3% |
| 2009 | -- | $197,202 -0.1% |
| 2008 | -- | $197,442 +2.8% |
| 2007 | -- | $192,146 |
| 2006 | $5,859 +136.3% | $192,146 +24.9% |
| 2005 | $2,480 | $153,867 -0.5% |
| 2004 | -- | $154,635 +21.6% |
| 2003 | -- | $127,163 +6.7% |
| 2002 | -- | $119,225 +10% |
| 2001 | -- | $108,386 |
| 2000 | -- | $108,386 |
Find assessor info on the county website
Monthly payment
Est. payment
Payment breakdown
Explore the cost of this home by adjusting the details. Changes won't be saved.Climate risks
Neighborhood: Bay Area
Nearby schools
Schools provided by the listing agent
- Elementary: Calk-Wilson
- Middle: Hamlin
- High: Ray
- District: Corpus Christi ISD
Source: South Texas MLS. This data may not be complete. We recommend contacting the local school district to confirm school assignments for this home.
- $301,5004 bd4 ba2.7k sqft629 Moray Pl, Corpus Christi, TX 78411Off Market

- $242,800-- bd-- ba2.1k sqft4114 Meridian Pl, Corpus Christi, TX 78411Off Market
- $284,800-- bd-- ba2.2k sqft637 Moray Pl, Corpus Christi, TX 78411Off Market
- $266,200-- bd-- ba2.2k sqft4118 Meridian Pl, Corpus Christi, TX 78411Off Market
Similar homes
- $399,9004 bd3 ba2.6k sqft609 Peerman Pl, Corpus Christi, TX 78411For Sale
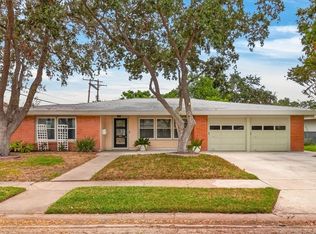 MLS ID #479245, Jeff Willis, Amy Willis & Associates, LLC. South Texas MLS
 - $466,0004 bd3 ba2.9k sqft601 Moray Pl, Corpus Christi, TX 78411For Sale
 MLS ID #477839, Jordan Huber, Phillips & Associates Realty. South Texas MLS
 - $429,0004 bd3 ba2.4k sqft3302 Manitou St, Corpus Christi, TX 78411For Sale
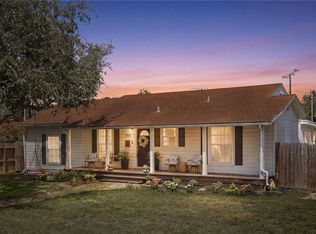 MLS ID #482022, Zoe Gottlich, Coldwell Banker Pacesetter Steel. South Texas MLS
 - $380,0004 bd3 ba2.7k sqft5422 Whitemarsh Dr, Corpus Christi, TX 78413For Sale
 MLS ID #482574, Gina Kirkland, LUCE PROPERTIES. South Texas MLS
