Welcome to this move in ready townhome just listed in the popular Heritage Park Community offering the ideal blend of convenience and comfort! As you enter the first level, you'll be welcomed by a popular open concept, with a living room to the left, complete with a cozy fireplace. The Dining Room, located just off the kitchen, features access to the deck via sliding doors, perfect for summer barbecues. The spacious kitchen has been updated with recessed lighting, tile flooring, a beautiful backsplash, and granite countertops. Laundry access is located off the kitchen. A bonus office/ library can also be found on this level, offering versatile space for work or relaxation. Moving to the second level, the primary bedroom impresses with a vaulted ceiling, ceiling fan, walk-in closet, and a primary bath that boasts a new shower door and stylish tile flooring. Two additional spacious bedrooms, also with recessed lighting and ceiling fans, share a spacious hall bath. For extra entertainment space, the lower level features a generous family room along with a separate, ample-sized storage area. This home is ready for you, with an HVAC system replaced in 2023, carpets replaced in 2022, and a roof replaced by the HOA in 2015. With neutral colors throughout, all you need to do is move in and start enjoying! Take advantage of the additional community amenities such as a playground, basketball court, tennis court, and fitness center. Plus, you’ll love the close proximity to shopping and other conveniences. Don't miss the popular Water Works Park right across the street complete with a walking trail, playground, and a baseball field!
Sold for $350,000
$350,000
633 Muhlenberg Dr, Trappe, PA 19426
3beds
1,930sqft
Townhouse
Built in 1997
-- sqft lot
$398,600 Zestimate®
$181/sqft
$2,797 Estimated rent
Home value
$398,600
$379,000 - $423,000
$2,797/mo
Zestimate® history
Owner options
List your home for rent
$2,797/mo
Rent Zestimate®
Find your next renter with Zillow Rental Manager. Plus, with online applications, you can quickly screen prospective tenants – for free.
$2,797/mo
Rent Zestimate®
Refinance and save
$2,289/mo
Est. payment
Refinancing to a lower rate could help reduce your monthly payments and save thousands over the life of the loan.
$2,289/mo
Est. payment
Explore your selling options
Work with a Zillow partner agent
Leverage their expertise and Zillow's premium Showcase listings to get your home seen by more buyers.
Get startedList with your own agent
Get your home in front of millions of buyers by listing it on Zillow.
Learn how to do itSell it yourself
Take full control of how buyers see your home on Zillow by listing For Sale by Owner (FSBO).
List your homeWhat's special
Zillow last checked:
Listing updated:
Listed by:
Linda Teliha 610-745-4701,
Long & Foster Real Estate, Inc.
Bought with:
Karen Tosco, RS314711
Real of Pennsylvania
Source: Bright MLS,MLS#: PAMC2114672
Facts & features
Interior
Bedrooms & bathrooms
- Bedrooms: 3
- Bathrooms: 3
- Full bathrooms: 2
- 1/2 bathrooms: 1
- Main level bathrooms: 1
Rooms
- Room types: Living Room, Dining Room, Primary Bedroom, Bedroom 2, Kitchen, Family Room, Bedroom 1, Office
Basement
- Area: 400
Heating
- Forced Air, Electric
Cooling
- Central Air, Electric
Appliances
- Included: Self Cleaning Oven, Dishwasher, Disposal, Electric Water Heater
- Laundry: Main Level
Features
- Butlers Pantry, Ceiling Fan(s), Eat-in Kitchen, Cathedral Ceiling(s)
- Flooring: Wood, Carpet, Tile/Brick
- Basement: Full,Finished
- Number of fireplaces: 1
- Fireplace features: Corner, Wood Burning
Interior area
- Total structure area: 1,930
- Total interior livable area: 1,930 sqft
- Finished area above ground: 1,530
- Finished area below ground: 400
Property
Parking
- Total spaces: 2
- Parking features: Paved, Permit Included, Parking Lot
Accessibility
- Accessibility features: None
Features
- Levels: Two
- Stories: 2
- Patio & porch: Deck
- Exterior features: Sidewalks, Street Lights
- Pool features: None
Details
- Additional structures: Above Grade, Below Grade
- Parcel number: 230000880384
- Zoning: R3
- Special conditions: Standard
Construction
Type & style
- Home type: Townhouse
- Architectural style: Colonial
- Property subtype: Townhouse
Materials
- Vinyl Siding
- Foundation: Concrete Perimeter
- Roof: Shingle
Condition
- Good
- New construction: No
- Year built: 1997
Utilities & green energy
- Electric: 200+ Amp Service
- Sewer: Public Sewer
- Water: Public
- Utilities for property: Cable Connected
Community & HOA
Community
- Condo and coop fee: $240 monthly
- Subdivision: Heritage Park
HOA
- Has HOA: No
- Amenities included: Tennis Court(s), Basketball Court, Clubhouse, Fitness Center
- Services included: Common Area Maintenance, Maintenance Structure, Maintenance Grounds, Snow Removal, Trash
Location
- Region: Trappe
- Municipality: TRAPPE BORO
Financial & listing details
- Price per square foot: $181/sqft
- Tax assessed value: $132,190
- Annual tax amount: $4,344
- Date on market: 9/3/2024
- Listing agreement: Exclusive Right To Sell
- Listing terms: Conventional,Cash
- Inclusions: Washer, Dryer, refrigerator- All As Is And Window Treatments
- Ownership: Condominium
Price history
| Date | Event | Price |
|---|---|---|
| 10/10/2024 | Sold | $350,000+0%$181/sqft |
Source:  Bright MLS #PAMC2114672 Report a problem Bright MLS #PAMC2114672 Report a problem | ||
| 9/9/2024 | Pending sale | $349,900$181/sqft |
Source: Bright MLS #PAMC2114672 Report a problem | ||
| 9/3/2024 | Listed for sale | $349,900+59%$181/sqft |
Source: Bright MLS #PAMC2114672 Report a problem | ||
| 6/20/2013 | Listing removed | $220,000$114/sqft |
Source: CENTURY 21 Alliance #6191655 Report a problem | ||
| 5/6/2013 | Price change | $220,000-2.2%$114/sqft |
Source: CENTURY 21 Alliance #6191655 Report a problem | ||
| 3/29/2013 | Listed for sale | $225,000-8.2%$117/sqft |
Source: CENTURY 21 Alliance #6191655 Report a problem | ||
| 11/20/2007 | Sold | $245,000$127/sqft |
Source: Agent Provided Report a problem | ||
Public tax history
Tax history is unavailable.
Neighborhood: Trappe
Nearby homes
- $347,1002 bd2 ba1.2k sqft635 Muhlenberg Dr #402, Collegeville, PA 19426Off Market
- $350,0003 bd2 ba1.9k sqft633 Muhlenberg Dr #401, Collegeville, PA 19426Sold
- $421,4002 bd3 ba1.2k sqft637 Muhlenberg Dr, Collegeville, PA 19426Off Market

- $367,5002 bd3 ba1.2k sqft637 Muhlenberg Dr #403, Collegeville, PA 19426Off Market
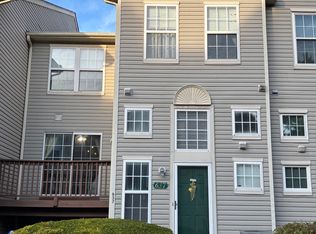
- $408,0003 bd2 ba1.5k sqft647 Muhlenberg Dr #408, Collegeville, PA 19426Off Market
- $---- bd-- ba-- sqft647 Muhlenberg Dr, Collegeville, PA 19426Off Market
- $347,4002 bd2 ba1.2k sqft645 Muhlenberg Dr #407, Trappe, PA 19426Off Market
- $331,3002 bd3 ba1.2k sqft645 Muhlenberg Dr, Collegeville, PA 19426Off Market
Nearby schools
GreatSchools rating
- 8/10South El SchoolGrades: K-5Distance: 0.6 mi
- 7/10Perkiomen Valley Middle School-EastGrades: 6-8Distance: 1.9 mi
- 9/10Perkiomen Valley High SchoolGrades: 9-12Distance: 1.9 mi
Schools provided by the listing agent
- High: Perkiomen Valley
- District: Perkiomen Valley
Source: Bright MLS. This data may not be complete. We recommend contacting the local school district to confirm school assignments for this home.
Get a cash offer in 3 minutes
Find out how much your home could sell for in as little as 3 minutes with a no-obligation cash offer.
Estimated market value
$398,600
Get a cash offer in 3 minutes
Find out how much your home could sell for in as little as 3 minutes with a no-obligation cash offer.
Estimated market value
$398,600
- Pennsylvania
- Montgomery County
- Collegeville
- 19426
- Trappe
- 633 Muhlenberg Dr
Nearby cities
Nearby neighborhoods
Nearby zip codes
Other Collegeville Topics
