Skip main navigation
Off market
Street View
  • $427,900

    633 N 13th St #B, Philadelphia, PA 19123

    3beds
    3baths
    1,513sqft
    Townhouse
    Built in 2008
    -- sqft lot
    $427,900 Zestimate®
    $283/sqft
    $2,549 Estimated rent

    Home value

    $427,900

    $407,000 - $449,000

    $2,549/mo

    Zestimate® history
    Loading
    Loading...

    Owner options

    List your home for rent

    $2,549/mo

    Rent Zestimate®

    Find your next renter with Zillow Rental Manager. Plus, with online applications, you can quickly screen prospective tenants – for free.

    Learn more

    $2,549/mo

    Rent Zestimate®

    Refinance and save

    $2,823/mo

    Est. payment

    Refinancing to a lower rate could help reduce your monthly payments and save thousands over the life of the loan.

    See today's rates

    $2,823/mo

    Est. payment

    Explore your selling options

    Work with a Zillow partner agent

    Leverage their expertise and Zillow's premium Showcase listings to get your home seen by more buyers.

    Get started

    List with your own agent

    Get your home in front of millions of buyers by listing it on Zillow.

    Learn how to do it

    Sell it yourself

    Take full control of how buyers see your home on Zillow by listing For Sale by Owner (FSBO).

    List your home

    What's special

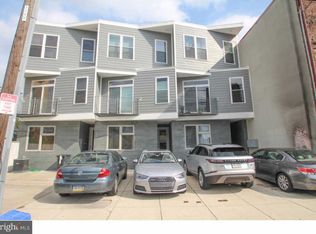
    Like New Construction condo located in the rapidly developing Spring Arts Area which is within walking distance to Center City! Pack your bags, move right in and watch your equity grow. Welcome home to this Ultra-Modern-Upper Bi-level Condo (2nd & 3rd floor) featuring 3 Bedrooms and 2.5 Bathrooms and 1 Deeded Parking space. Highlights include two Balconies, Private Roof top deck with amazing Center City Views, Hardwood floors throughout and over $50,000 in upgrades. The Main level boosts an open-gourmet eat-in kitchen with Granite Counters, Stainless Steel Appliances (Refrigerator, Gas Stove, Dishwasher & Wine Cooler) and beautifully tiled glass backsplash (unique to this unit). A convenient half Bathroom with Marble counter top & Graphite slate wall and a spacious open living room with balcony completes the main level. On the Upper Level, the Master Suite is large with access to a private balcony, custom extended closets (unique to this unit) and a gorgeous luxury bathroom. There is an additional large en-suite Bedroom on the opposite side of the hallway with custom extended closets and bathroom with Jacuzzi Tub. An additional room that can serve as an office, gym, or bedroom complete this floor. Next, go out the sliding doors where the stairs lead to the extremely large Roof Top Deck with Center City Views that is perfect for entertaining and relaxation. Additional features include: Brand New Exterior, Freshly Painted throughout, Newly stained deck, Permit & Non-permit street parking, Guardian Security System, In-Unit Washer and Dryer, High Ceilings and recessed lighting throughout. This location is close to Northern Liberties, China Town, Center City, Art Museum Area, local shops, pharmacy, post office and grocery stores. New Aldi grocery story to open conveniently 2 blocks away! This Condo is perfect for Investors as well! 2019-05-15

    This property is off market, which means it's not currently listed for sale or rent on Zillow. This may be different from what's available on other websites or public sources.

    Facts & features

    Interior

    Bedrooms & bathrooms
    • Bedrooms: 3
    • Bathrooms: 3
    Heating
    • Forced air, Gas
    Cooling
    • Central
    Appliances
    • Included: Dishwasher, Dryer, Garbage disposal, Microwave, Range / Oven, Refrigerator, Washer
    Features
    • Master Bath(s), Recessed Lighting, Kitchen - Eat-In, Stall Shower, Wine Storage
    • Flooring: Tile, Other, Hardwood
    Interior area
    • Total interior livable area: 1,513 sqft

    Property

    Parking
    • Total spaces: 1
    • Parking features: Garage - Attached
    Features
    • Exterior features: Stone, Stucco
    • Has view: Yes
    • View description: Territorial
    Details
    • Parcel number: 888140612

    Construction

    Type & style
    • Home type: Townhouse
    Materials
    • Roof: Other
    Condition
    • Year built: 2008

    Community & neighborhood

    Location
    • Region: Philadelphia

    HOA & financial

    HOA
    • Has HOA: Yes
    • HOA fee: $200 monthly

    Other

    Other facts
    • Appliances: Stainless Steel Appliances
    • Heating YN: Y
    • Property Type: Residential
    • Bathrooms Half: 1
    • Ownership Interest: Fee Simple
    • Bathrooms Full: 2
    • Parking Features: Assigned
    • Construction Materials: HardiPlank Type, Cement Siding
    • Interior Features: Master Bath(s), Recessed Lighting, Kitchen - Eat-In, Stall Shower, Wine Storage
    • Below Grade Fin SQFT: 0
    • Below Grade Unfin SQFT: 0
    • Tax Lot: 64
    • Above Grade Fin SQFT: 1513
    • Tax Annual Amount: 3896.0
    • Standard Status: Active Under Contract
    • Type of Parking: Driveway, Off Street, On Street
    • Pool: No Pool
    • Total SQFT Source: Assessor
    • Tax Total Finished SQFT: 1513
    • County Tax Pymnt Freq: Annually
    • City/Town Tax Pymnt Freq: Annually
    • County Tax: 0.00
    • City/Town Tax: 1758.00
    • Automatically Update Tax Values Y/N: Y
    • ListAgentStateLicenseNumber: Lic# RS319940 - PA

    Price history

    DateEventPrice
    6/7/2019Sold$400,000+1.3%$264/sqft
    Source: Public Record Report a problem
    4/25/2019Pending sale$395,000$261/sqft
    Source: BHHS Fox & Roach-Bryn Mawr #PAPH787346 Report a problem
    4/16/2019Listed for sale$395,000+4.2%$261/sqft
    Source: BHHS Fox & Roach-Bryn Mawr #PAPH787346 Report a problem
    9/9/2014Listing removed$379,000$250/sqft
    Source: Berkshire Hathaway HomeServices Fox & Roach, Realtors #6404258 Report a problem
    7/15/2014Price change$379,000-2.8%$250/sqft
    Source: Berkshire Hathaway HomeServices Fox & Roach, Realtors #6404258 Report a problem
    6/9/2014Listed for sale$390,000+9.2%$258/sqft
    Source: BHHS Fox & Roach-Bryn Mawr #6404258 Report a problem
    9/12/2008Sold$357,295$236/sqft
    Source: Public Record Report a problem

    Public tax history

    YearProperty taxesTax assessment
    2025$6,078 +30%$434,200 +30%
    2024$4,675 $334,000
    2023$4,675 +20%$334,000
    2022$3,896 --
    2021$3,896 --
    2018$3,896 --
    2017$3,896 +193.6%--
    2016$1,327 +167.3%--
    2015$496 --
    2014$496 +42.6%$259,800 +615.3%
    2012$348 $36,320
    2011-- $36,320
    2010-- $36,320
    2009-- $36,320

    Find assessor info on the county website

    Neighborhood: West Poplar

    Nearby schools

    GreatSchools rating
    Schools provided by the listing agent
    • District: The School District Of Philadelphia

    Source: The MLS. This data may not be complete. We recommend contacting the local school district to confirm school assignments for this home.

    Get a cash offer in 3 minutes
    Find out how much your home could sell for in as little as 3 minutes with a no-obligation cash offer.
    Estimated market value
    $427,900
    Get a cash offer in 3 minutes
    Find out how much your home could sell for in as little as 3 minutes with a no-obligation cash offer.
    Estimated market value
    $427,900