Updated 3 bedroom and one and a half bathroom town-home now available! Upon arrival, you'll notice a well kept block, front porch and ample street parking on the exterior. From there, a free flowing open concept boasting all natural light, half bathroom, modern kitchen, dining and living room combination on the main level. Next, 3 bedrooms, full bathroom and tons of closet space upstairs. And finally a rear yard perfect for entertaining friends and family! Could it get any better though? It does! This home also has a newer roof, hot water heater, electric, plumbing, windows, flooring and appliances throughout. In addition, its near all the public transportation you need to make the commute a breeze so hurry and make your appointment today before it's too late!
Sold for $165,000
$165,000
633 N 54th St, Philadelphia, PA 19131
3beds
1,092sqft
Townhouse
Built in 1925
1,005 Square Feet Lot
$173,900 Zestimate®
$151/sqft
$1,652 Estimated rent
Home value
$173,900
$160,000 - $188,000
$1,652/mo
Zestimate® history
Owner options
List your home for rent
$1,652/mo
Rent Zestimate®
Find your next renter with Zillow Rental Manager. Plus, with online applications, you can quickly screen prospective tenants – for free.
$1,652/mo
Rent Zestimate®
Refinance and save
$1,083/mo
Est. payment
Refinancing to a lower rate could help reduce your monthly payments and save thousands over the life of the loan.
$1,083/mo
Est. payment
Explore your selling options
Work with a Zillow partner agent
Leverage their expertise and Zillow's premium Showcase listings to get your home seen by more buyers.
Get startedList with your own agent
Get your home in front of millions of buyers by listing it on Zillow.
Learn how to do itSell it yourself
Take full control of how buyers see your home on Zillow by listing For Sale by Owner (FSBO).
List your homeWhat's special
Zillow last checked:
Listing updated:
Listed by:
Stephen Kennedy 267-614-3033,
KW Empower
Bought with:
Tonya Knight
RE/MAX @ HOME
Source: Bright MLS,MLS#: PAPH2397628
Facts & features
Interior
Bedrooms & bathrooms
- Bedrooms: 3
- Bathrooms: 2
- Full bathrooms: 1
- 1/2 bathrooms: 1
- Main level bathrooms: 1
Basement
- Area: 0
Heating
- Forced Air, Natural Gas
Cooling
- Central Air, Electric
Appliances
- Included: Cooktop, Refrigerator, Microwave, Electric Water Heater
- Laundry: Lower Level
Features
- Ceiling Fan(s), Recessed Lighting, Combination Dining/Living, Combination Kitchen/Dining, Open Floorplan, Upgraded Countertops, 9'+ Ceilings, Dry Wall
- Flooring: Luxury Vinyl, Ceramic Tile
- Doors: Six Panel
- Windows: Replacement
- Basement: Full,Unfinished
- Has fireplace: No
Interior area
- Total structure area: 1,092
- Total interior livable area: 1,092 sqft
- Finished area above ground: 1,092
- Finished area below ground: 0
Property
Parking
- Parking features: On Street
- Has uncovered spaces: Yes
Accessibility
- Accessibility features: None
Features
- Levels: Two
- Stories: 2
- Pool features: None
- Fencing: Wood
Lot
- Size: 1,005 Square Feet
- Dimensions: 15.00 x 67.00
Details
- Additional structures: Above Grade, Below Grade
- Parcel number: 442353500
- Zoning: RSA5
- Zoning description: Single family.
- Special conditions: Standard
Construction
Type & style
- Home type: Townhouse
- Architectural style: Straight Thru
- Property subtype: Townhouse
Materials
- Masonry
- Foundation: Stone, Concrete Perimeter
- Roof: Flat,Rubber
Condition
- Good
- New construction: No
- Year built: 1925
- Major remodel year: 2024
Utilities & green energy
- Electric: 100 Amp Service
- Sewer: Public Sewer
- Water: Public
Community & HOA
Community
- Subdivision: Carroll Park
HOA
- Has HOA: No
Location
- Region: Philadelphia
- Municipality: PHILADELPHIA
Financial & listing details
- Price per square foot: $151/sqft
- Tax assessed value: $43,500
- Annual tax amount: $608
- Date on market: 9/17/2024
- Listing agreement: Exclusive Right To Sell
- Listing terms: Cash,Conventional,Private Financing Available,VA Loan,FHA
- Inclusions: Current Appliances.
- Ownership: Fee Simple
Price history
| Date | Event | Price |
|---|---|---|
| 11/22/2024 | Sold | $165,000-4.6%$151/sqft |
Source:  Bright MLS #PAPH2397628 Report a problem Bright MLS #PAPH2397628 Report a problem | ||
| 11/8/2024 | Contingent | $172,999$158/sqft |
Source: Bright MLS #PAPH2397628 Report a problem | ||
| 10/29/2024 | Price change | $172,999-2.8%$158/sqft |
Source: Bright MLS #PAPH2397628 Report a problem | ||
| 10/14/2024 | Price change | $177,999-3.8%$163/sqft |
Source: Bright MLS #PAPH2397628 Report a problem | ||
| 9/17/2024 | Listed for sale | $185,000+362.5%$169/sqft |
Source: Bright MLS #PAPH2397628 Report a problem | ||
| 4/5/2020 | Listing removed | $1,300$1/sqft |
Source: Paramount Properties LLC Report a problem | ||
| 3/18/2020 | Listed for rent | $1,300$1/sqft |
Source: Paramount Properties LLC Report a problem | ||
| 12/19/2019 | Sold | $40,000+34.3%$37/sqft |
Source: Public Record Report a problem | ||
| 5/9/2019 | Sold | $29,778-11.2%$27/sqft |
Source: Public Record Report a problem | ||
| 3/29/2019 | Price change | $33,529-4.2%$31/sqft |
Source: American Destiny RE-Phila #PAPH693792 Report a problem | ||
| 2/2/2019 | Listed for sale | -- |
Source: Hudson & Marshall Report a problem | ||
| 2/1/2019 | Pending sale | -- |
Source: Hudson & Marshall Report a problem | ||
| 1/16/2019 | Listed for sale | -- |
Source: Hudson & Marshall Report a problem | ||
| 10/19/2000 | Sold | $35,000+133.3%$32/sqft |
Source: Public Record Report a problem | ||
| 5/1/2000 | Sold | $15,000$14/sqft |
Source: Public Record Report a problem | ||
Public tax history
| Year | Property taxes | Tax assessment |
|---|---|---|
| 2025 | $906 +48.7% | $64,700 +48.7% |
| 2024 | $609 | $43,500 |
| 2023 | $609 -8.4% | $43,500 |
| 2022 | $665 | -- |
| 2021 | $665 +76.6% | -- |
| 2018 | $377 | -- |
| 2017 | $377 +7.6% | -- |
| 2016 | $350 | -- |
| 2015 | $350 | -- |
| 2014 | $350 -23.4% | $37,900 +569.1% |
| 2012 | $457 | $5,664 |
| 2011 | -- | $5,664 |
| 2010 | -- | $5,664 |
| 2009 | -- | $5,664 |
| 2008 | -- | $5,664 |
| 2007 | -- | $5,664 +7.3% |
| 2006 | -- | $5,280 |
| 2005 | -- | $5,280 |
| 2004 | -- | $5,280 +61.8% |
| 2003 | -- | $3,264 |
| 2002 | -- | $3,264 |
| 2000 | -- | $3,264 |
| 1999 | -- | $3,264 |
Find assessor info on the county website
Neighborhood: Haddington
Nearby homes
- $265,4001 bd1 ba-- sqft635 N 54th St, Philadelphia, PA 19131Off Market
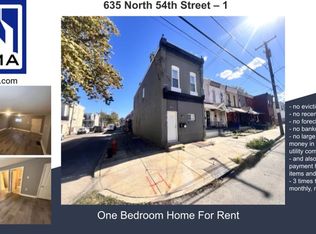
- $97,7003 bd1 ba1k sqft631 N 54th St, Philadelphia, PA 19131Off Market
- $--1 bd1 ba-- sqft635 N 54th St #1, Philadelphia, PA 19131Off Market

- $97,7003 bd1 ba1k sqft629 N 54th St, Philadelphia, PA 19131Off Market
- $84,1003 bd1 ba1k sqft627 N 54th St, Philadelphia, PA 19131Off Market
- $55,0003 bd1 ba1.1k sqft5336 Poplar St, Philadelphia, PA 19131Sold
- $97,7003 bd1 ba1k sqft625 N 54th St, Philadelphia, PA 19131Off Market
- $90,2003 bd1 ba1.1k sqft5334 Poplar St, Philadelphia, PA 19131Off Market
Nearby schools
GreatSchools rating
- 5/10GUIDON S BLUFORD EL SCHGrades: K-8Distance: 0.5 mi
- 2/10Overbrook High SchoolGrades: 9-12Distance: 0.9 mi
Schools provided by the listing agent
- District: The School District Of Philadelphia
Source: Bright MLS. This data may not be complete. We recommend contacting the local school district to confirm school assignments for this home.
Get a cash offer in 3 minutes
Find out how much your home could sell for in as little as 3 minutes with a no-obligation cash offer.
Estimated market value
$173,900
Get a cash offer in 3 minutes
Find out how much your home could sell for in as little as 3 minutes with a no-obligation cash offer.
Estimated market value
$173,900
Nearby cities
Nearby neighborhoods
Nearby zip codes
Other Philadelphia Topics
