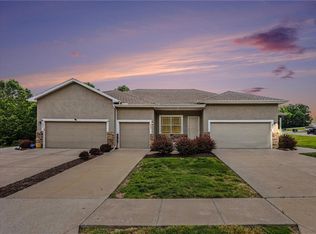
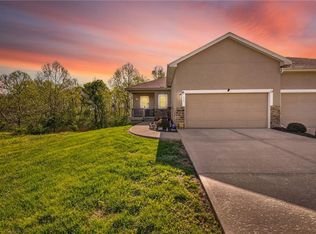
Rarely available 2-bedroom, 2.5-bath townhome in Villas of Stonebridge! This spacious, move-in-ready home offers the perfect blend of privacy, style, and true low-maintenance living.
Inside, you’ll find granite countertops, stainless steel appliances, and large, bright windows that fill the home with natural light. The property has been well maintained and features brand new carpet and fresh paint throughout, ready for you to move right in!
Step outside to your patio backing to greenspace and a wooded area, creating a peaceful setting ideal for morning coffee or evening relaxation.
The HOA covers lawn care, landscaping, snow removal, exterior maintenance, and more, allowing for easy, worry-free living. Conveniently located with quick highway access and just minutes from The Legends, Kansas Speedway, and the future home of the Chiefs Stadium!
Schedule your private showing today!
(Investment opportunity available with the two neighboring units also for sale. Please reach out for additional details on a package purchase if interested)
Active
Price cut: $4.1K (8/29)
$224,900
633 N 74th St, Kansas City, KS 66112
2beds
1,200sqft
Townhouse
Built in 2016
1,307 Square Feet Lot
$-- Zestimate®
$187/sqft
$250/mo HOA
What's special
- 143 days
- 666
- 36
Zillow last checked:
Listing updated:
Listed by:
Savannah Gilbert 816-876-5961,
EXP Realty LLC
Source: Heartland MLS as distributed by MLS GRID,MLS#: 2610224
Facts & features
Interior
Bedrooms & bathrooms
- Bedrooms: 2
- Bathrooms: 3
- Full bathrooms: 2
- 1/2 bathrooms: 1
Primary bedroom
- Features: Walk-In Closet(s)
- Level: Main
Bedroom 2
- Level: Lower
Primary bathroom
- Features: Shower Only
- Level: Main
Bathroom 2
- Features: Shower Over Tub
- Level: Lower
Half bath
- Level: Main
Heating
- Electric, Heat Pump
Cooling
- Electric, Heat Pump
Appliances
- Included: Dishwasher, Disposal, Microwave, Refrigerator, Electric Range, Stainless Steel Appliance(s)
- Laundry: Electric Dryer Hookup, Main Level
Features
- Basement: Basement BR,Concrete,Finished,Walk-Out Access
- Has fireplace: No
Interior area
- Total structure area: 1,200
- Total interior livable area: 1,200 sqft
- Finished area above ground: 800
- Finished area below ground: 400
Property
Parking
- Total spaces: 1
- Parking features: Attached
- Attached garage spaces: 1
Lot
- Size: 1,307 Square Feet
- Dimensions: 23.66 x 59.75
Details
- Parcel number: 410266
Construction
Type & style
- Home type: Townhouse
- Architectural style: Traditional
- Property subtype: Townhouse
Materials
- Stone Veneer, Stucco & Frame
- Roof: Composition
Condition
- Year built: 2016
Utilities & green energy
- Sewer: Public Sewer
- Water: Public
Community & HOA
Community
- Subdivision: Villas of Stonebridge
HOA
- Has HOA: Yes
- Amenities included: Other
- Services included: Maintenance Grounds, Insurance, Roof Repair, Roof Replace, Snow Removal, Trash
- HOA fee: $250 monthly
- HOA name: Villas of Stonebridge HOA
Location
- Region: Kansas City
Financial & listing details
- Price per square foot: $187/sqft
- Tax assessed value: $191,900
- Annual tax amount: $3,402
- Date on market: 4/17/2026
- Listing terms: Cash,Conventional
- Ownership: Investor
Estimated market value
Not available
Estimated sales range
Not available
Not available
Price history
| Date | Event | Price |
|---|---|---|
| 8/29/2026 | Price change | $224,900-1.8%$187/sqft |
Source:  Heartland MLS as distributed by MLS GRID #2610224 Report a problem Heartland MLS as distributed by MLS GRID #2610224 Report a problem | ||
| 8/1/2026 | Price change | $229,000-1.3%$191/sqft |
Source: Heartland MLS as distributed by MLS GRID #2610224 Report a problem | ||
| 7/17/2026 | Price change | $232,000-0.9%$193/sqft |
Source: Heartland MLS as distributed by MLS GRID #2610224 Report a problem | ||
| 6/30/2026 | Price change | $234,000-0.8%$195/sqft |
Source: Heartland MLS as distributed by MLS GRID #2610224 Report a problem | ||
| 5/28/2026 | Price change | $236,000-1.3%$197/sqft |
Source: Heartland MLS as distributed by MLS GRID #2610224 Report a problem | ||
| 5/4/2026 | Price change | $239,000-2%$199/sqft |
Source: Heartland MLS as distributed by MLS GRID #2610224 Report a problem | ||
| 4/17/2026 | Listed for sale | $244,000$203/sqft |
Source: Heartland MLS as distributed by MLS GRID #2610224 Report a problem | ||
| 3/25/2026 | Listing removed | $1,485$1/sqft |
Source: Zillow Rentals Report a problem | ||
| 2/18/2026 | Listed for rent | $1,485+24.3%$1/sqft |
Source: Zillow Rentals Report a problem | ||
| 7/8/2022 | Listing removed | -- |
Source: Zillow Rental Network Premium Report a problem | ||
| 6/3/2022 | Listed for rent | $1,195$1/sqft |
Source: Zillow Rental Network Premium Report a problem | ||
Public tax history
| Year | Property taxes | Tax assessment |
|---|---|---|
| 2025 | $3,367 -1.3% | $22,068 -4.4% |
| 2024 | $3,412 -0.1% | $23,081 +8% |
| 2023 | $3,417 +10.4% | $21,369 +11% |
| 2022 | $3,094 +20.1% | $19,251 +23% |
| 2021 | $2,575 +4.4% | $15,646 +4.3% |
| 2020 | $2,468 +1.9% | $15,005 +1.8% |
| 2019 | $2,423 | $14,742 +27.4% |
| 2018 | -- | $11,573 |
Find assessor info on the county website
Monthly payment
Est. payment
Payment breakdown
Explore the cost of this home by adjusting the details. Changes won't be saved.Climate risks
Neighborhood: 66112
Nearby schools
Schools provided by the listing agent
- Elementary: Stony Point North
- Middle: Arrowhead
- High: Washington
Source: Heartland MLS as distributed by MLS GRID. This data may not be complete. We recommend contacting the local school district to confirm school assignments for this home.
Similar homes
- $295,0004 bd2 ba1.7k sqft7132 Parallel Pkwy, Kansas City, KS 66112For Sale
 MLS ID #2630922, Joe Ientile, KW Diamond Partners. Heartland MLS as distributed by MLS GRID
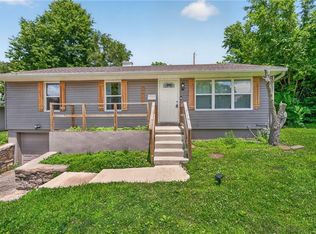
 - $210,0003 bd2 ba1k sqft4814 Richmond Ave, Kansas City, KS 66102For Sale
 MLS ID #2624115, Executive Asset Properties Group, Keller Williams Realty Partners Inc.. Heartland MLS as distributed by MLS GRID
 - $215,0002 bd3 ba1.3k sqft15500 NW 123rd St, Platte City, MO 64079For Sale
 MLS ID #2616619, Sherrie Rickel, KC Realtors LLC. Heartland MLS as distributed by MLS GRID
 - $219,9502 bd2 ba1k sqft12735 W 109th St, Overland Park, KS 66210For Sale
 MLS ID #2633177, Jeff Jensen, ReeceNichols -The Village. Heartland MLS as distributed by MLS GRID
