Skip main navigation
Accepting backups
  • Price cut: $19.9K (7/3)
    $535,000

    633 N DUSTIN Lane, Chandler, AZ 85226

    4beds
    1,700sqft
    : 
    Loading
    Get pre-qualified
    Single Family Residence
    Built in 1985
    8,394 Square Feet Lot
    $-- Zestimate®
    $315/sqft
    $-- HOA

    What's special

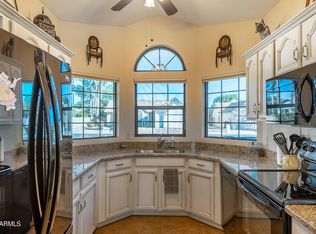
    Looking for an immaculate home in Chandler on a cul-de-sac? You will love this 1700 sq ft 4 bedroom 2 bathroom home on a beautiful 8394 sq ft lot. This split bedroom floor plan includes ceramic wood plank tile in the kitchen, pantry, and living room in addition to having brand new carpet (and thick pad) in the 4 bedrooms. Every window in the home has been upgraded to dual pane and with white shutters on them. The kitchen has an open layout with granite countertops and two Velux skylights for natural light. When you see the backyard you'll flip your lid for the beautiful landscaping (including citrus trees), pool, pond, and wood burning fireplace. You will be in a desert oasis tucked away from the world for when you want to relax. The easy to access RV gate can actually be utilized since there is no HOA. Every detail of this home shows pride of ownership, don't wait until it's gone.
    25 days
    |
    1,634
    |
    202
    |

    Zillow last checked:

    Listing updated:

    Listed by:

    Christine M Wakcher 602-303-9489,

    West USA Realty,

    Kyle Hayes 480-703-9699,

    West USA Realty

    Source: ARMLS,MLS#: 7044670MLS Logo

      Facts & features

      Interior

      Bedrooms & bathrooms
      • Bedrooms: 4
      • Bathrooms: 2
      • Full bathrooms: 2
      Heating
      • Electric
      Cooling
      • Central Air, Ceiling Fan(s)
      Appliances
      • Included: Reverse Osmosis, Built-in Microwave, Dishwasher, Disposal, Electric Range
      • Laundry: Inside
      Features
      • Pantry, High Speed Internet, Granite Counters, Eat-in Kitchen, Full Bth Master Bdrm
      • Flooring: Carpet, Tile
      • Windows: Skylight(s), Low Emissivity Windows, Double Pane Windows
      • Has basement: No
      • Has fireplace: No
      Interior area
      • Total structure area: 1,700
      • Total interior livable area: 1,700 sqft

      Property

      Parking
      • Total spaces: 4
      • Parking features: RV Gate
      • Garage spaces: 2
      • Uncovered spaces: 2
      Features
      • Stories: 1
      • Patio & porch: Covered, Patio
      • Has private pool: Yes
      • Pool features: Outdoor Pool, Diving Pool
      • Spa features: None
      • Fencing: Block
      Lot
      • Size: 8,394 Square Feet
      • Features: Sprinklers In Rear, Sprinklers In Front, Desert Back, Desert Front, Cul-De-Sac, Auto Timer H2O Front, Auto Timer H2O Back
      Details
      • Parcel number: 30168252

      Construction

      Type & style
      • Home type: SingleFamily
      • Architectural style: Ranch
      • Property subtype: Single Family Residence
      Materials
      • Stucco, Wood Frame
      • Foundation: Slab
      • Roof: Composition,Foam
      Condition
      • Year built: 1985

      Utilities & green energy

      • Electric: 220 Volts in Kitchen
      • Sewer: Public Sewer
      • Water: City Water

      Community & HOA

      Community
      • Subdivision: SUN MEADOWS UNIT 3
      HOA
      • Has HOA: No
      • Services included: No Fees
      Location
      • Region: Chandler

      Financial & listing details

      • Price per square foot: $315/sqft
      • Tax assessed value: $402,800
      • Annual tax amount: $1,943
      • Date on market: 6/24/2026
      • Cumulative days on market: 22 days
      • Listing terms: Cash,Conventional,FHA,VA Loan
      • Ownership: Fee Simple
      • Electric utility on property: Yes
      • Road surface type: Asphalt

        Estimated market value

        Not available

        Estimated sales range

        Not available

        Not available

        Price history

        DateEventPrice
        7/3/2026Price change$535,000-3.6%$315/sqft
        Source: ARMLS #7044670 Report a problem
        6/24/2026Listed for sale$554,900+234.7%$326/sqft
        Source: ARMLS #7044670 Report a problem
        8/27/2002Sold$165,800+35.9%$98/sqft
        Source: ARMLS #1851941 Report a problem
        3/26/2002Sold$122,000+12.8%$72/sqft
        Source: Public Record Report a problem
        11/17/2000Sold$108,164$64/sqft
        Source: Public Record Report a problem

        Public tax history

        YearProperty taxesTax assessment
        2025$1,931 +2.5%$40,280 -6.9%
        2024$1,883 +1.9%$43,260 +95.6%
        2023$1,847 +4.4%$22,122 -23.5%
        2022$1,769 -3%$28,910 +7%
        2021$1,823 +3%$27,020 +7.1%
        2020$1,769 +3.4%$25,230 +6.5%
        2019$1,711 $23,680 +6.8%
        2018$1,711 +4.9%$22,170 +5.6%
        2017$1,631 +6.2%$21,000 +5.3%
        2016$1,536 +3.9%$19,950 +6.3%
        2015$1,478 $18,760 +31.6%
        2014-- $14,260 +9.2%
        2013-- $13,060 -5.7%
        2012-- $13,850 -10.2%
        2011-- $15,420 -13%
        2010-- $17,720 -8.5%
        2009-- $19,370 -16.1%
        2008-- $23,100 +12.7%
        2007-- $20,500 +53%
        2006-- $13,400
        2005-- $13,400 +6.3%
        2004-- $12,600
        2003-- $12,600 +18.9%
        2002-- $10,600
        Find assessor info on the county website

        Monthly payment

        Est. payment

        Payment breakdown

        Explore the cost of this home by adjusting the details. Changes won't be saved.
        All calculations are estimates and provided by Zillow, Inc. for informational purposes only. Actual amounts may vary.
        HOA fees may include property taxes on listings classified as Co-Ops. Contact the listing agent and/or owner for fee details.
        Mortgage interest rates are dependent on a number of factors, including credit score, down payment, and repayment length. Interest rate data provided by Zillow Group Marketplace, Inc. as of 1/1/1970 from various mortgage lenders with which we have lead or other similar arrangements; the Estimated Payment is an average of those rates.
        See how much you could borrow to make a competitive offer.

        Climate risks

        Neighborhood: Sun Meadows

        Getting around

        43 / 100
        Car-Dependent
        37 / 100
        Some Transit
        52 / 100
        Bikeable

        Nearby schools

        GreatSchools rating
        Schools provided by the listing agent
        • Elementary: Kyrene de la Mirada School
        • Middle: Kyrene del Pueblo Middle School
        • High: Mountain Pointe High School
        • District: Kyrene Elementary District

        Source: ARMLS. This data may not be complete. We recommend contacting the local school district to confirm school assignments for this home.

        A local agent can set up tours, give advice and negotiate with sellers.

        Browse local experts

        Similar homes