Welcome to 633 N Forest Avenue, a stunning 5-bedroom, 4-bath Dutch Colonial beauty with over 4000 sq ft of finished living space located in the heart of Webster Groves! This beautifully renovated home inside and out is the perfect blend of timeless charm and modern functionality. The inviting front porch sets the tone for relaxed living and friendly gatherings. Step inside to find a large foyer and cozy living room, opening seamlessly into a light-filled and expansive kitchen, dining, and family room. The chef’s kitchen boasts a large quartz-topped center island and breakfast nook. The Scullery will make this home stand out from the rest servicing as a second kitchen/mudroom. The large deck overlooking the 1/3-acre yard is perfect for entertaining or simply enjoying your private backyard retreat, complete with an oversized 2 -car garage.
Upstairs, the luxurious primary suite offers a true escape large enough to offer a nice sitting area with a huge walk-in closet and spa-like en-suite bath. Three additional bedrooms and two full baths offer plenty of space for family or guests. Complete with a second-floor laundry room to make taking care of the family needs effortless.
The finished lower level provides even more living space with a large entertainment space and fifth bedroom - making it perfect for a home gym, media room, or guest suite. All of this just steps away from the best dining, shops, and charm of downtown Webster Groves -this home truly has it all!
Closed
Listed by: Keller Williams Realty St. Louis • Judd Fuhr • Contact: 314-960-1341
Bought with: Coldwell Banker Realty - Gundaker
Price Unknown
633 N Forest Ave, Saint Louis, MO 63119
5beds
4,117sqft
Single Family Residence
Built in 1900
0.32 Acres Lot
$1,088,200 Zestimate®
$--/sqft
$4,421 Estimated rent
Home value
$1,088,200
$1.01M - $1.16M
$4,421/mo
Zestimate® history
Owner options
List your home for rent
$4,421/mo
Rent Zestimate®
Find your next renter with Zillow Rental Manager. Plus, with online applications, you can quickly screen prospective tenants – for free.
$4,421/mo
Rent Zestimate®
Refinance and save
Refinancing to a lower rate could help reduce your monthly payments and save thousands over the life of the loan.
Explore your selling options
Work with a Zillow partner agent
Leverage their expertise and Zillow's premium Showcase listings to get your home seen by more buyers.
Get startedList with your own agent
Get your home in front of millions of buyers by listing it on Zillow.
Learn how to do itSell it yourself
Take full control of how buyers see your home on Zillow by listing For Sale by Owner (FSBO).
List your homeWhat's special
Inviting front porchSpa-like en-suite bathHuge walk-in closetLarge foyerBreakfast nookPrivate backyard retreatLarge quartz-topped center island
Zillow last checked:
Listing updated:
Listed by:
Judd Fuhr 314-960-1341,
Keller Williams Realty St. Louis
Bought with:
McKenzie A Dapron, 2024012992
Coldwell Banker Realty - Gundaker
Source: MARIS,MLS#: 25075571 Originating MLS: St. Louis Association of REALTORS
Originating MLS: St. Louis Association of REALTORSFacts & features
Interior
Bedrooms & bathrooms
- Bedrooms: 5
- Bathrooms: 4
- Full bathrooms: 4
- Main level bathrooms: 1
Heating
- Electric, Forced Air, Natural Gas
Cooling
- Ceiling Fan(s), Central Air, Zoned
Appliances
- Included: ENERGY STAR Qualified Appliances, Stainless Steel Appliance(s), Gas Cooktop, Dishwasher, ENERGY STAR Qualified Dishwasher, Disposal, Exhaust Fan, Microwave, Free-Standing Gas Oven, Range Hood, Free-Standing Gas Range, ENERGY STAR Qualified Refrigerator, Electric Water Heater, Wine Refrigerator
- Laundry: 2nd Floor, Electric Dryer Hookup, Laundry Room, Sink
Features
- Bar, Breakfast Bar, Breakfast Room, Butler Pantry, Ceiling Fan(s), Chandelier, Crown Molding, Custom Cabinetry, Double Vanity, Eat-in Kitchen, Entrance Foyer, Granite Counters, High Ceilings, Historic Millwork, Kitchen Island, Low Flow Plumbing Fixtures, Open Floorplan, Recessed Lighting, Separate Dining, Separate Shower, Special Millwork, Storage, Walk-In Closet(s)
- Flooring: Carpet, Ceramic Tile, Hardwood, Marble
- Doors: French Doors, Sliding Doors
- Windows: Double Pane Windows, Tilt-In Windows
- Has basement: Yes
- Number of fireplaces: 2
- Fireplace features: Decorative, Gas
Interior area
- Total structure area: 4,117
- Total interior livable area: 4,117 sqft
- Finished area above ground: 3,362
- Finished area below ground: 755
Property
Parking
- Total spaces: 2
- Parking features: Concrete, Detached, Electric Vehicle Charging Station(s), Garage, Garage Door Opener
- Garage spaces: 2
Features
- Levels: Two
- Patio & porch: Deck, Front Porch, Patio, Rear Porch, Side Porch
- Exterior features: Private Yard, Storage
- Fencing: Back Yard,Partial
Lot
- Size: 0.32 Acres
- Dimensions: 69 x 200
- Features: Back Yard, Front Yard, Level
Details
- Parcel number: 22K631068
- Special conditions: Standard
Construction
Type & style
- Home type: SingleFamily
- Architectural style: Other
- Property subtype: Single Family Residence
Materials
- Batts Insulation, Blown-In Insulation, Concrete, Vinyl Siding
- Foundation: Permanent, Stone
- Roof: Architectural Shingle
Condition
- Updated/Remodeled
- New construction: No
- Year built: 1900
Utilities & green energy
- Electric: Ameren
- Sewer: Public Sewer
- Water: Public
- Utilities for property: Cable Available, Electricity Connected, Natural Gas Connected, Phone Available, Sewer Connected, Water Connected
Community & HOA
Community
- Features: Playground, Street Lights
- Security: Carbon Monoxide Detector(s), Smoke Detector(s)
- Subdivision: Town Of Fairview
HOA
- Has HOA: No
Location
- Region: Saint Louis
Financial & listing details
- Tax assessed value: $408,800
- Annual tax amount: $4,534
- Date on market: 11/20/2025
- Cumulative days on market: 102 days
- Listing terms: Cash,Conventional
- Ownership: Private
- Electric utility on property: Yes
- Road surface type: Asphalt
Price history
| Date | Event | Price |
|---|---|---|
| 3/9/2026 | Sold | -- |
Source:  MARIS #25075571 Report a problem MARIS #25075571 Report a problem | ||
| 3/3/2026 | Pending sale | $1,175,000$285/sqft |
Source: MARIS #25075571 Report a problem | ||
| 2/11/2026 | Contingent | $1,175,000$285/sqft |
Source: MARIS #25075571 Report a problem | ||
| 1/8/2026 | Price change | $1,175,000-1.7%$285/sqft |
Source: MARIS #25075571 Report a problem | ||
| 11/20/2025 | Listed for sale | $1,195,000+298.5%$290/sqft |
Source: MARIS #25075571 Report a problem | ||
| 4/28/2023 | Sold | -- |
Source: MARIS #23018559 Report a problem | ||
| 4/8/2023 | Pending sale | $299,900$73/sqft |
Source: MARIS #23018559 Report a problem | ||
| 4/7/2023 | Listed for sale | $299,900-1.7%$73/sqft |
Source: MARIS #23018559 Report a problem | ||
| 1/8/2023 | Listing removed | -- |
Source: MARIS #22064728 Report a problem | ||
| 11/28/2022 | Price change | $305,000-7.5%$74/sqft |
Source: MARIS #22064728 Report a problem | ||
| 11/17/2022 | Listed for sale | $329,900$80/sqft |
Source: MARIS #22064728 Report a problem | ||
| 11/13/2022 | Pending sale | $329,900$80/sqft |
Source: MARIS #22064728 Report a problem | ||
| 11/12/2022 | Listed for sale | $329,900$80/sqft |
Source: MARIS #22067115 Report a problem | ||
| 11/5/2022 | Pending sale | $329,900$80/sqft |
Source: MARIS #22067115 Report a problem | ||
| 10/22/2022 | Price change | $329,900-5.7%$80/sqft |
Source: MARIS #22064728 Report a problem | ||
| 10/14/2022 | Price change | $349,900-4.1%$85/sqft |
Source: MARIS #22064728 Report a problem | ||
| 10/5/2022 | Listed for sale | $365,000$89/sqft |
Source: MARIS #22064728 Report a problem | ||
| 2/4/2022 | Sold | -- |
Source: Public Record Report a problem | ||
Public tax history
| Year | Property taxes | Tax assessment |
|---|---|---|
| 2025 | $5,017 +10.7% | $77,670 +19.4% |
| 2024 | $4,534 +0.5% | $65,050 |
| 2023 | $4,512 -5.9% | $65,050 +1.2% |
| 2022 | $4,796 +0.3% | $64,260 |
| 2021 | $4,779 +1.3% | $64,260 +8.8% |
| 2020 | $4,716 +10.9% | $59,060 |
| 2019 | $4,251 | $59,060 +24.1% |
| 2018 | $4,251 | $47,580 |
| 2017 | $4,251 +0.7% | $47,580 +4.3% |
| 2016 | $4,223 -0.1% | $45,620 |
| 2015 | $4,228 | $45,620 -9.8% |
| 2014 | $4,228 -12.6% | $50,600 |
| 2013 | $4,835 | $50,600 +13% |
| 2012 | -- | $44,790 |
| 2011 | -- | $44,790 +9.6% |
| 2010 | $3,675 +12.1% | $40,850 |
| 2009 | $3,277 -10.3% | $40,850 -14.7% |
| 2008 | $3,655 +11.5% | $47,900 |
| 2007 | $3,278 | $47,900 +23.7% |
| 2006 | $3,278 +0% | $38,710 |
| 2005 | $3,277 +26% | $38,710 +40% |
| 2003 | $2,601 +0.3% | $27,650 -11.8% |
| 2002 | $2,593 +55.7% | $31,350 |
| 2001 | $1,665 | $31,350 |
Find assessor info on the county website
Neighborhood: 63119
Nearby homes
- $3,000-- bd-- ba-- sqft641 N Forest Ave, Saint Louis, MO 63119Off Market
- $560,3004 bd2 ba2.4k sqft627 N Forest Ave, Saint Louis, MO 63119Off Market
- $341,7002 bd1 ba1.2k sqft643 N Forest Ave, Saint Louis, MO 63119Off Market
- $907,4004 bd5 ba2.9k sqft645 N Forest Ave, Saint Louis, MO 63119Off Market
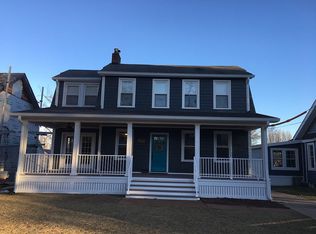
- $308,1002 bd2 ba2.1k sqft621 N Forest Ave, Saint Louis, MO 63119Off Market
- $859,2004 bd3 ba2.7k sqft649 N Forest Ave, Saint Louis, MO 63119Off Market
- $801,7003 bd3 ba3.2k sqft618 E Pacific Ave, Saint Louis, MO 63119Off Market
- $300,8002 bd1 ba1k sqft607 N Forest Ave, Saint Louis, MO 63119Off Market
Nearby schools
GreatSchools rating
- 10/10Avery Elementary SchoolGrades: K-5Distance: 0.2 mi
- 8/10Hixson Middle SchoolGrades: 6-8Distance: 2.1 mi
- 9/10Webster Groves High SchoolGrades: 9-12Distance: 1.2 mi
Schools provided by the listing agent
- Elementary: Avery Elem.
- Middle: Hixson Middle
- High: Webster Groves High
Source: MARIS. This data may not be complete. We recommend contacting the local school district to confirm school assignments for this home.
Get a cash offer in 3 minutes
Find out how much your home could sell for in as little as 3 minutes with a no-obligation cash offer.
Estimated market value
$1,088,200
Get a cash offer in 3 minutes
Find out how much your home could sell for in as little as 3 minutes with a no-obligation cash offer.
Estimated market value
$1,088,200
- Missouri
- Saint Louis County
- Webster Groves
- 63119
- 633 N Forest Ave
Nearby cities
Nearby zip codes
Other Webster Groves Topics
